New Doors · Toronto
Full-View Glass Garage Door Installation in Toronto
A heated garage feels cold beside its ageing door each winter.
In plain words
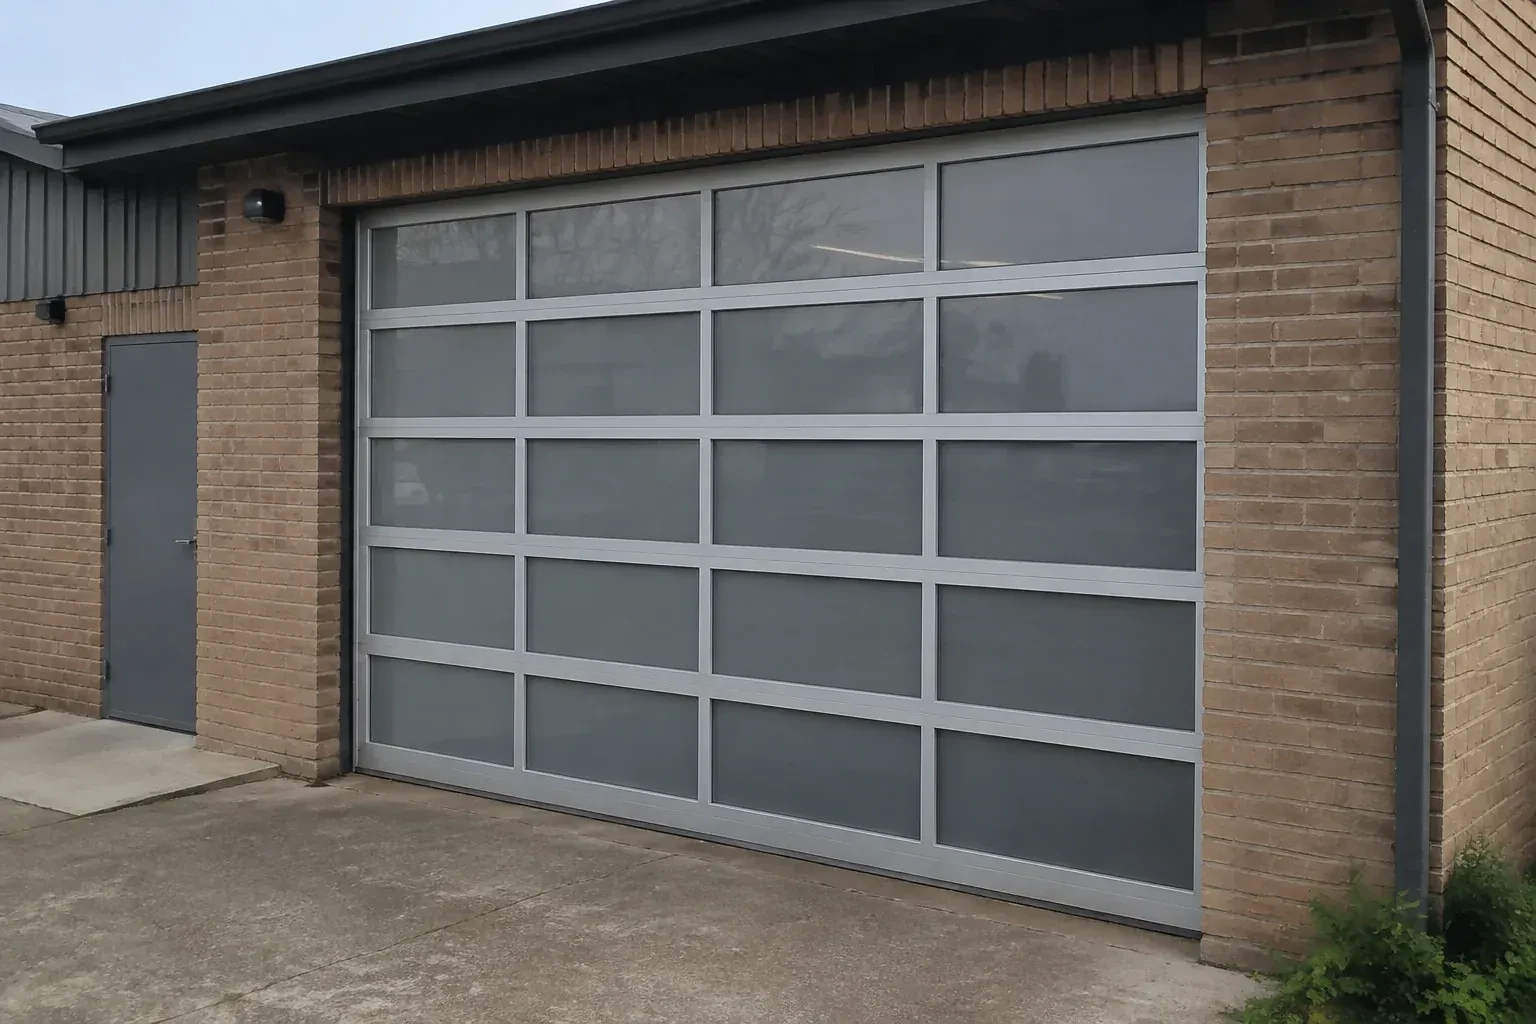
Businesses and home workshops often choose a glass sectional door to make an active room feel open while preserving a full vehicle-sized entrance. Privacy can be concentrated where people or equipment sit, while clearer panels admit light higher on the door. The installer maps those panel choices, confirms mounting structure and access, protects finished surfaces during assembly, and coordinates the selected operator. Alignment, smooth section movement and the response of the safety devices are checked before the space returns to normal use.
How the visit goesThe ceiling has bulkheads, lighting and an opener competing for space above the opening. Before ordering a glazed door, you need to know which track arrangement will travel cleanly through that limited headroom.
Full-View Glass Garage Door Installation
How the visit goes
Mapping the opening in three dimensions
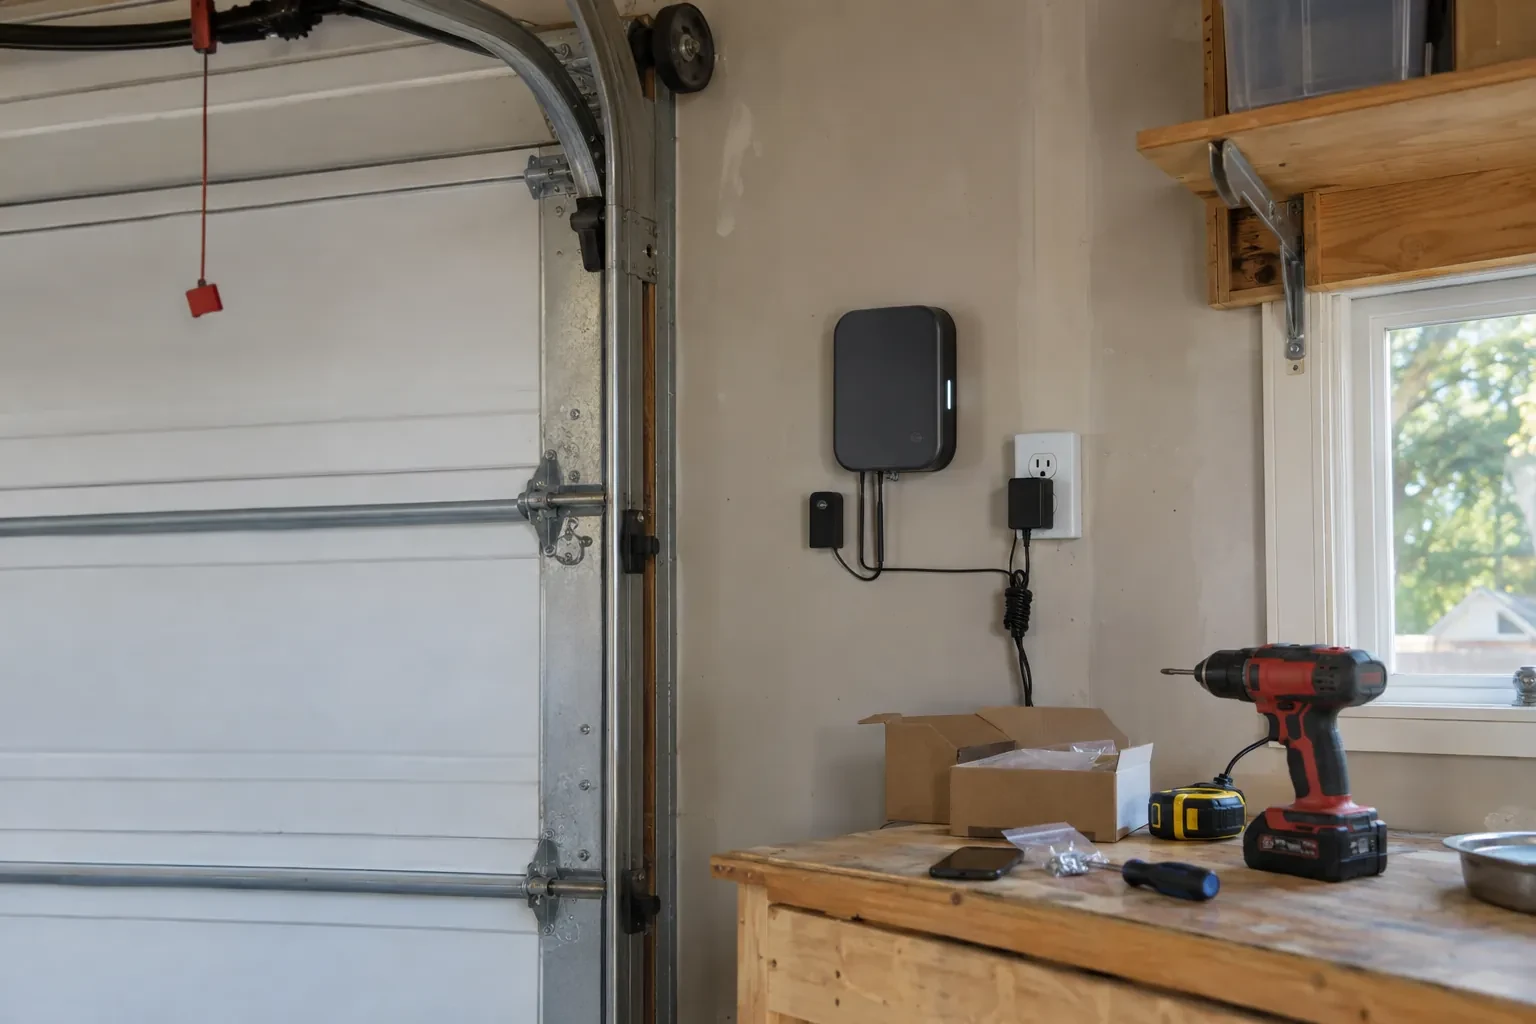
The first measurements go beyond the visible width and height. Side room determines where vertical tracks and counterbalance hardware can fit; headroom covers space above the header; backroom follows the horizontal track path into the garage. The installer also checks whether the jambs are plumb, the header is level, and the floor rises at one corner. Ceiling lights, ducts, shelving, beams and vehicle lifts are marked because they may change the track arrangement or opener position. These dimensions create the ordering record and keep the selected door tied to the actual room.
Establishing square and stable tracks
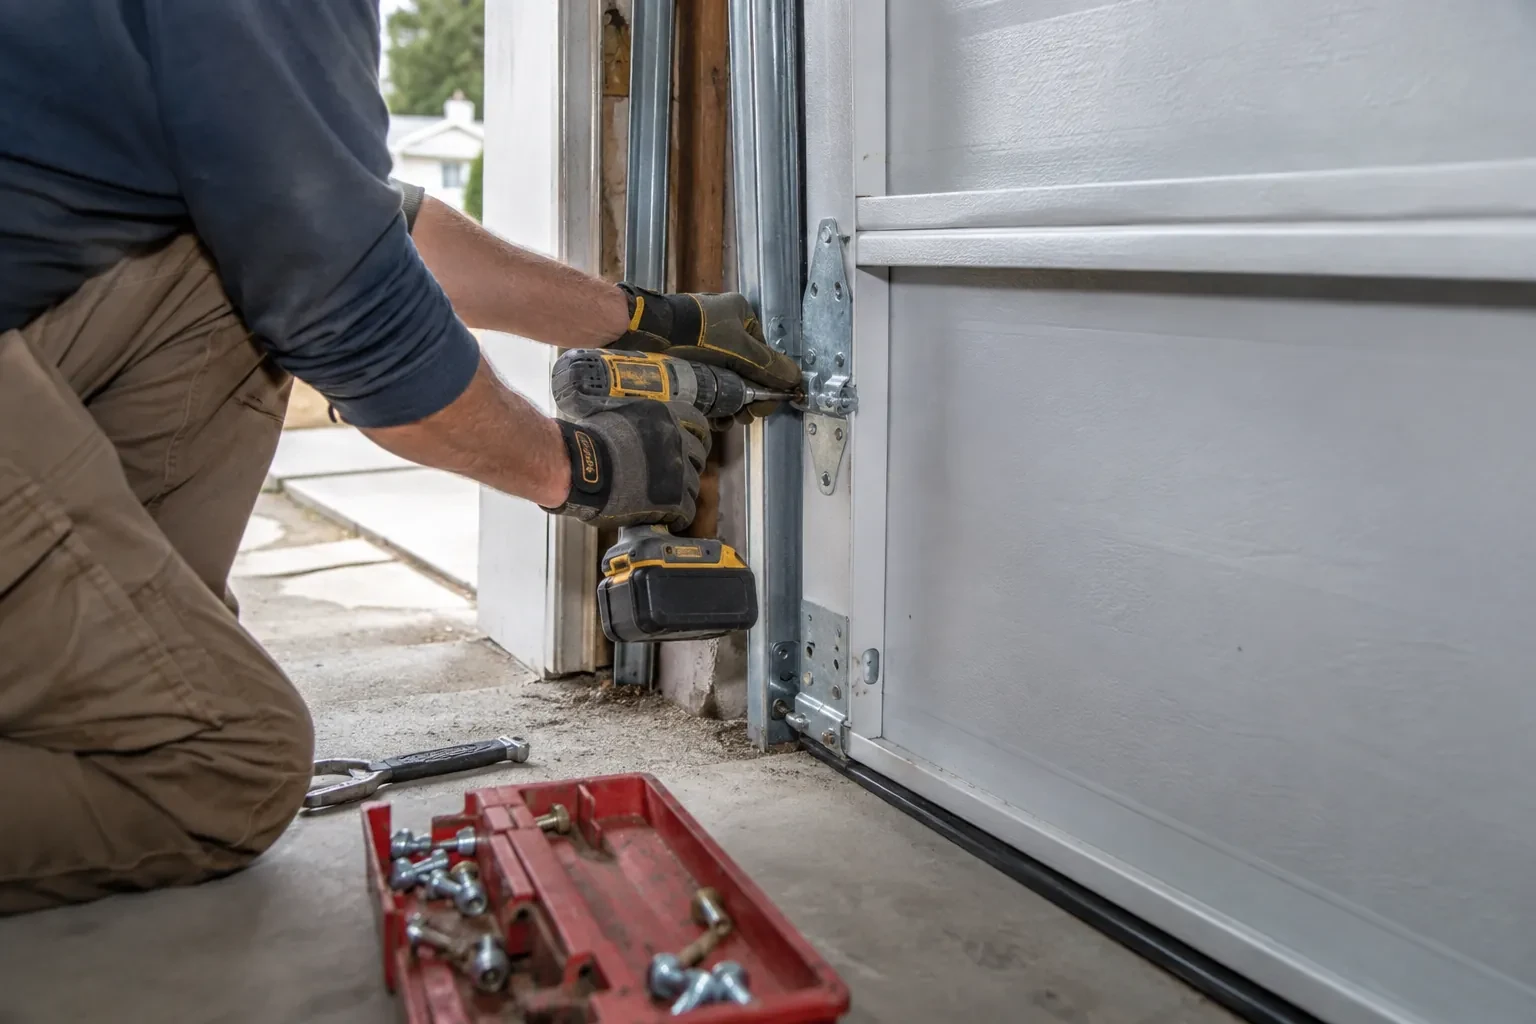
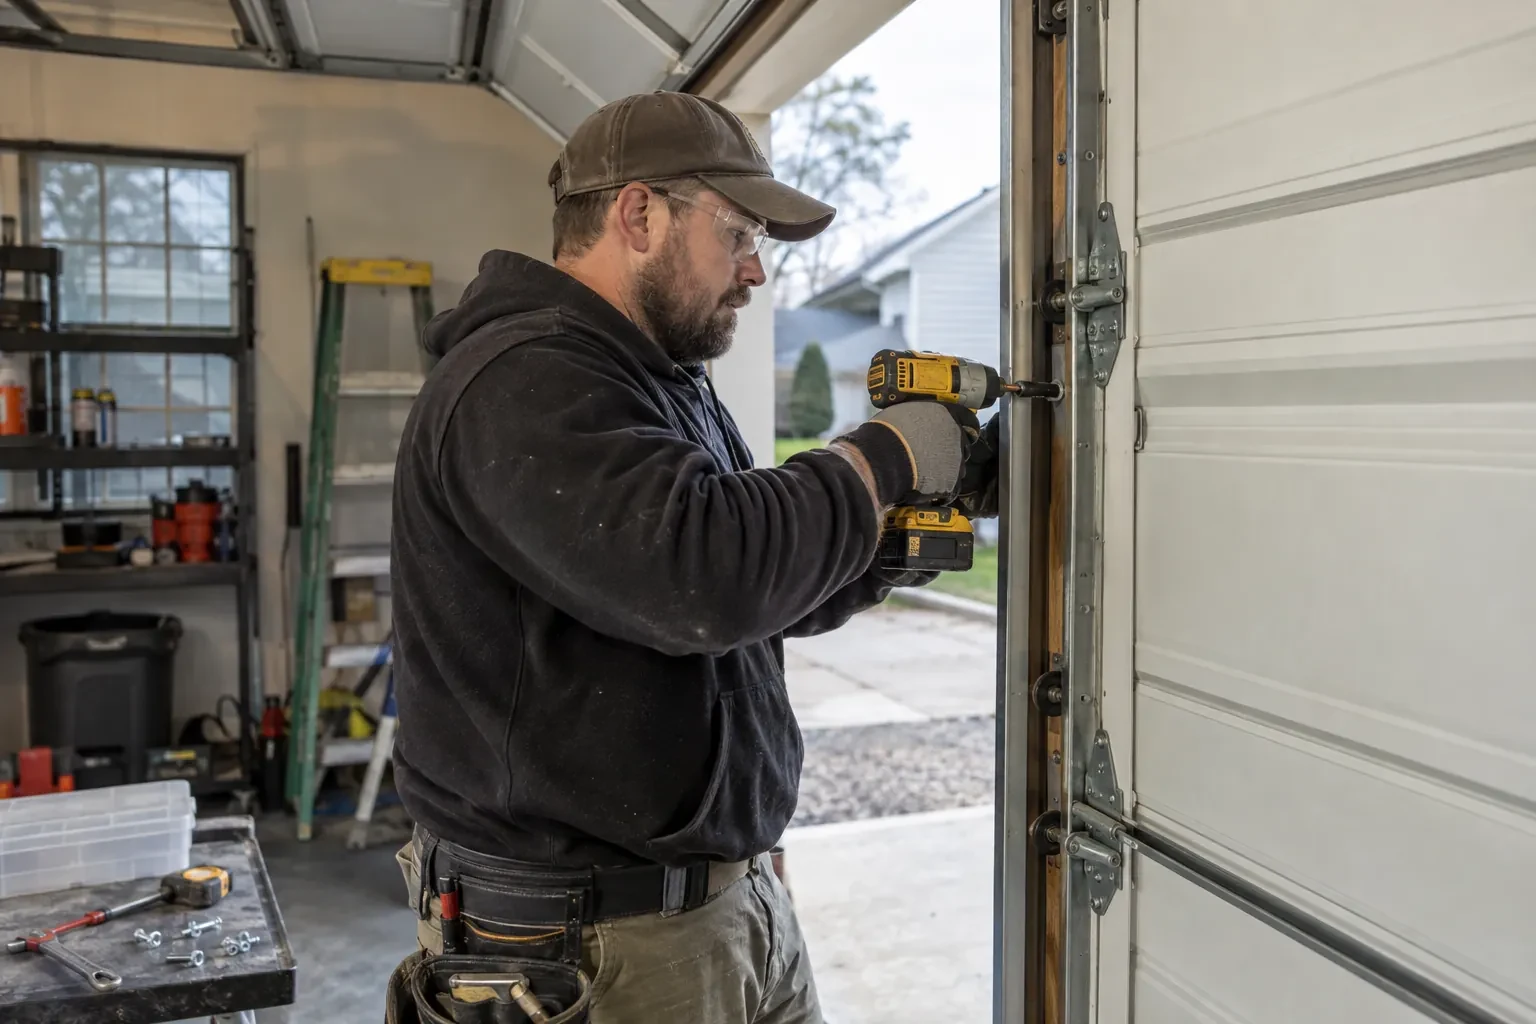
Vertical tracks are positioned against the prepared jambs with the spacing required by the door system. The installer checks plumb, keeps paired sides aligned and uses the specified brackets and structural fasteners. Curved and horizontal sections follow, supported by rear hangers that are braced against side movement. Track joints are smoothed and fasteners set while adjustment remains possible. A level and diagonal measurements confirm geometry before the load is introduced, creating a stable path for the rollers rather than asking the moving door to correct a crooked installation.
A brighter room with realistic comfort expectations
Insulated glazing, improved frame construction and well-fitted seals can make an occupied garage more comfortable, while the entire enclosure still influences temperature. Walls, ceiling, slab, adjacent doors and frequency of vehicle entry all contribute. Use the room for a full season before deciding whether separate insulation or heating improvements belong in the plan. Condensation patterns can also reveal how humidity and cold surfaces interact. Wiping moisture with materials approved for the glazing and managing indoor humidity helps preserve a clear view and tidy frame.
Full-View Glass Garage Door Installation
In the van
Photo-electric safety sensors
Rear track hangers
Torsion springs and shaft
Aluminium rails and stiles
Glazed door sections
Full-View Glass Garage Door Installation
What affects the quote
Trim and exterior finishing
New perimeter moulding, cladding transitions, sealant work or colour-matched finishing may sit beside the mechanical installation and should appear as clear line items.
Frame construction and finish
Frame depth, insulated rail options, anodized surfaces, painted colours and other approved finishes affect the specified sections and the care needed during transport and assembly.
Framing and mounting conditions
Sound, accessible jamb and header structure provides a direct installation path. Missing backing, damaged wood, masonry preparation or structural alterations become separately identified work.
What to have ready
- Which frame colour and finish suit the exterior?
- Do you prefer glass or a lighter polymer panel?
- Are there access limits for carrying large sections?
Full-View Glass Garage Door Installation: questions
QuestionsHow should I clean the glass and aluminium frame?
Follow the care instructions for the exact glazing and finish. First rinse away grit and winter residue, then use a soft cloth or sponge with the approved mild solution. Acrylic, polycarbonate, coated glass and anodized or painted aluminium can have different restrictions. Clean with the door closed and prevent control operation while anyone is working near the sections.
Can the panel layout mix clear and opaque sections?
Many door families allow a planned mix of compatible glass, polymer or solid panels. That can screen storage and work areas at eye level while bringing more daylight through upper rows. The layout is confirmed through the product options for the ordered size and construction, since panel weight, insulation and available finishes must remain compatible across the complete door.
Does a glass door need different springs?
Spring selection follows the completed door weight, dimensions, lift arrangement and hardware configuration. Different glazing and frame options can change that load, so springs are specified from the actual order rather than from the appearance of the old door. Trained personnel fit and tension the counterbalance equipment with the door secured, then confirm controlled manual movement before connecting powered operation.
Related services
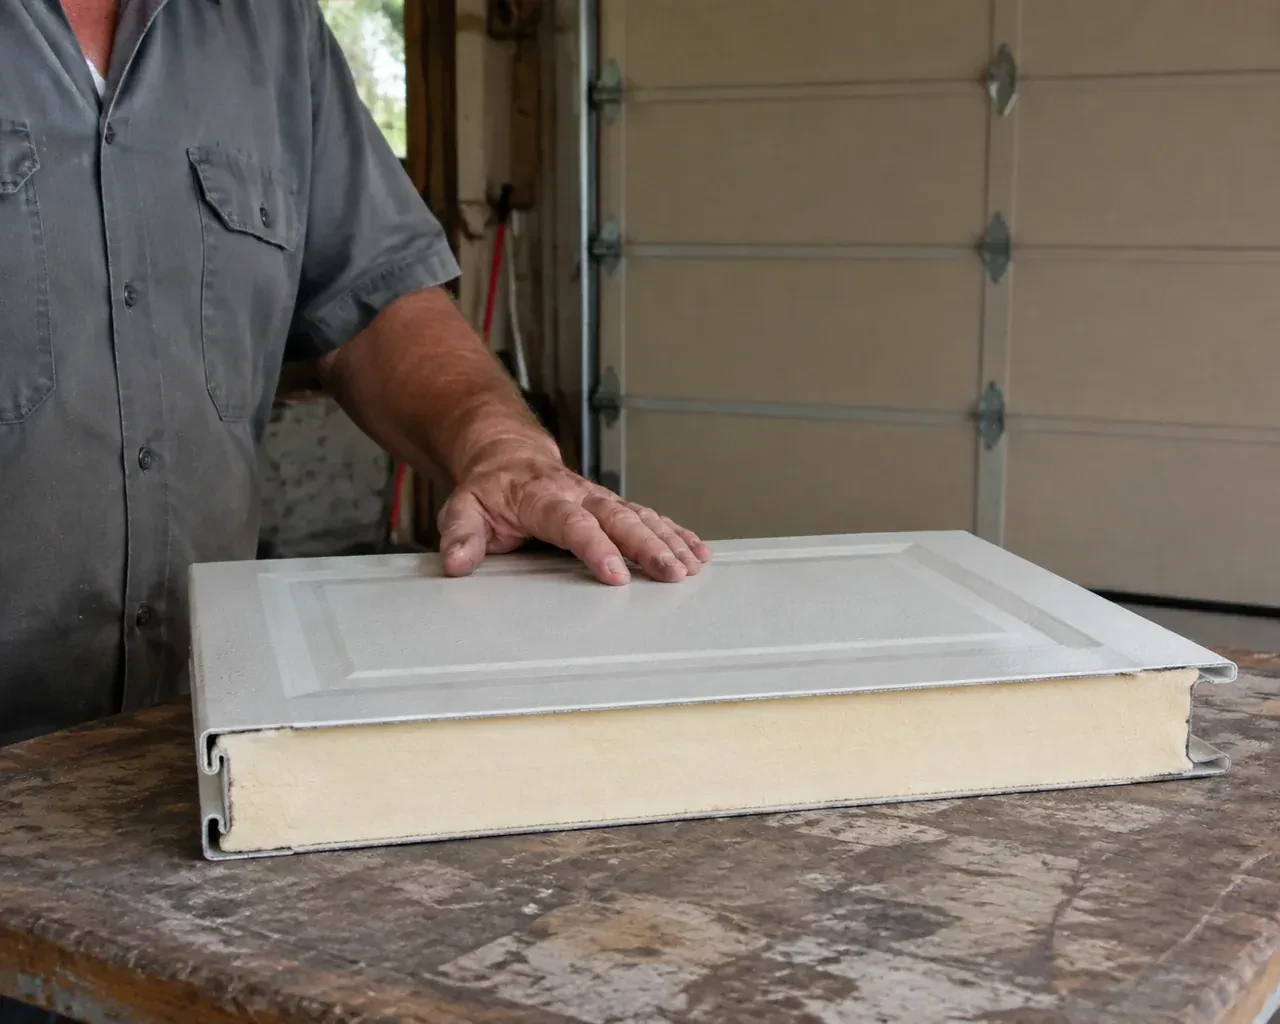
- Insulated Steel Garage Door InstallationThe opener strains as the heavy older door starts upward, and manual movement feels uneven.
- Wind-Rated Garage Door ReplacementNew windows would improve the door's appearance, but they also change the section layout and reinforcement pattern.
- Carriage-House Garage Door InstallationTwo garage openings sit side by side, and small differences in window spacing or decorative hardware would be obvious.