New Doors · Maryvale
New-Construction Garage Door Installation in Maryvale
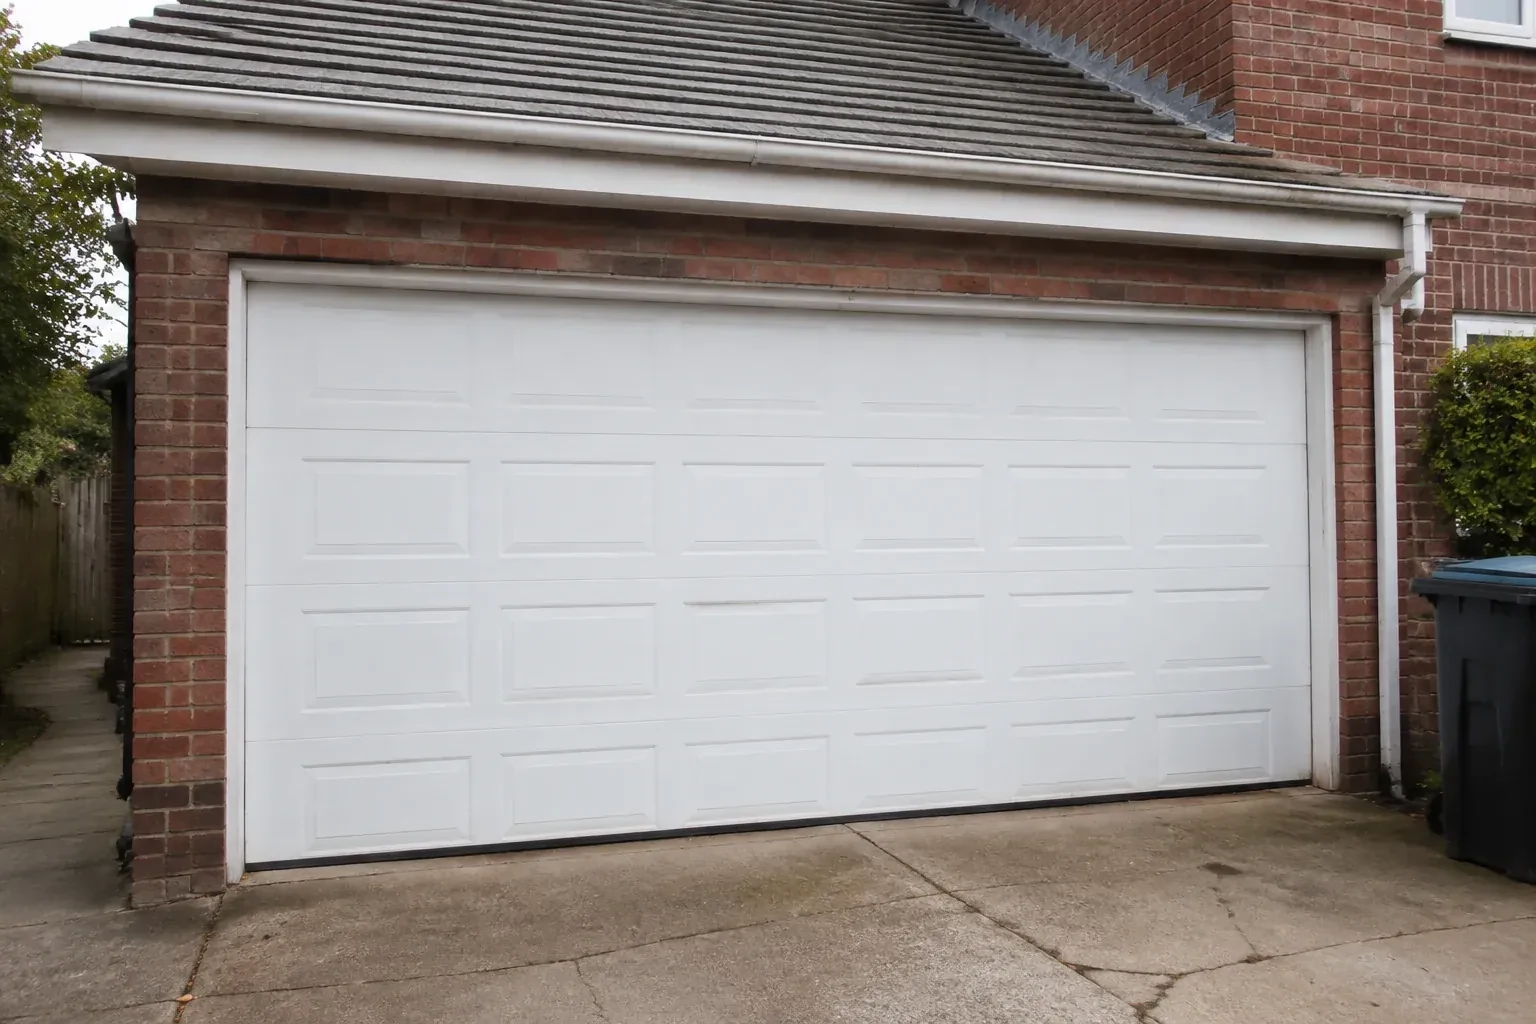
The front elevation calls for a garage door that belongs with the windows, masonry and trim.
In plain words
For a design-led build, the garage door is both exterior architecture and moving equipment. The service coordinates panel pattern, colour, window placement and decorative details with the opening dimensions and operating hardware behind them. Reinforcement, tracks and counterbalance parts are selected for the actual door rather than treated as separate accessories. Installation finishes with even margins, perimeter seals, balanced movement and a walk-through of manual and powered operation where an operator was selected.
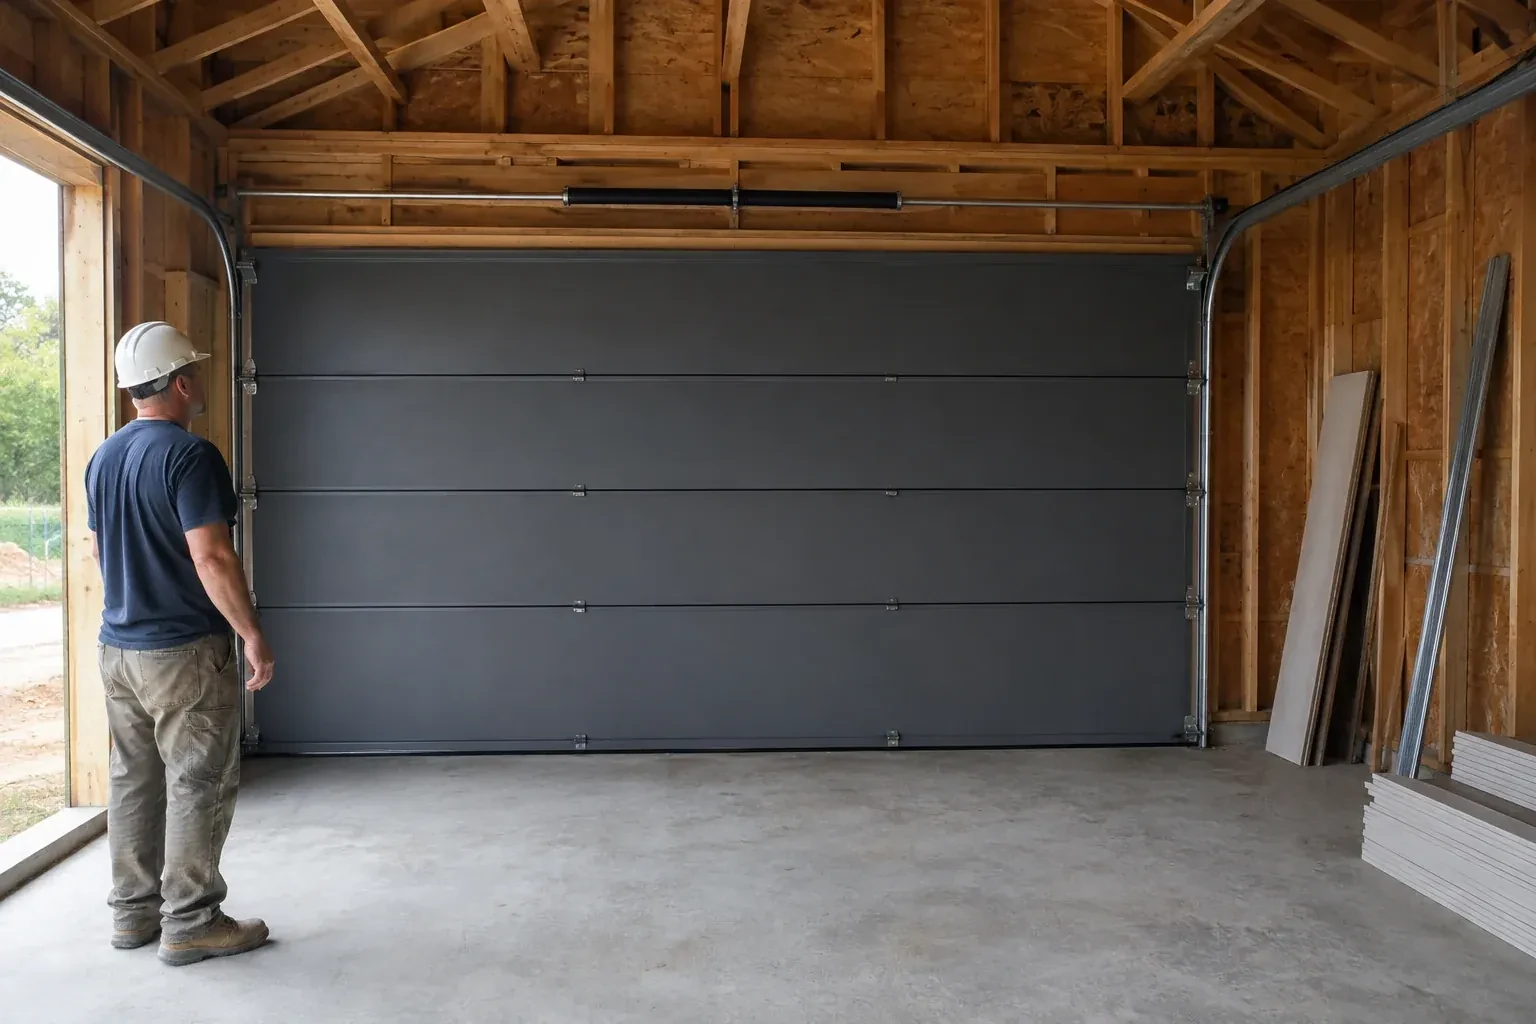
How the visit goesFraming, siding, flooring and electrical crews are working from the same schedule. The garage door is ready for its place in that sequence once the opening, anchor points, floor height and power are confirmed.
New-Construction Garage Door Installation
How the visit goes
Measuring the finished opening
Field measurements begin at the surfaces the door will actually meet. The installer records width between the finished jambs and height from the finished floor to the header at several points, checking for level, plumb and square rather than relying on one reading. Trim thickness and cladding returns are noted because they affect clearances and exterior seals. These dimensions are compared with the selected door size and drawings. Any difference is resolved with the responsible project party before matched sections, tracks and counterbalance parts are committed to the opening.
Assembling sections and moving hardware
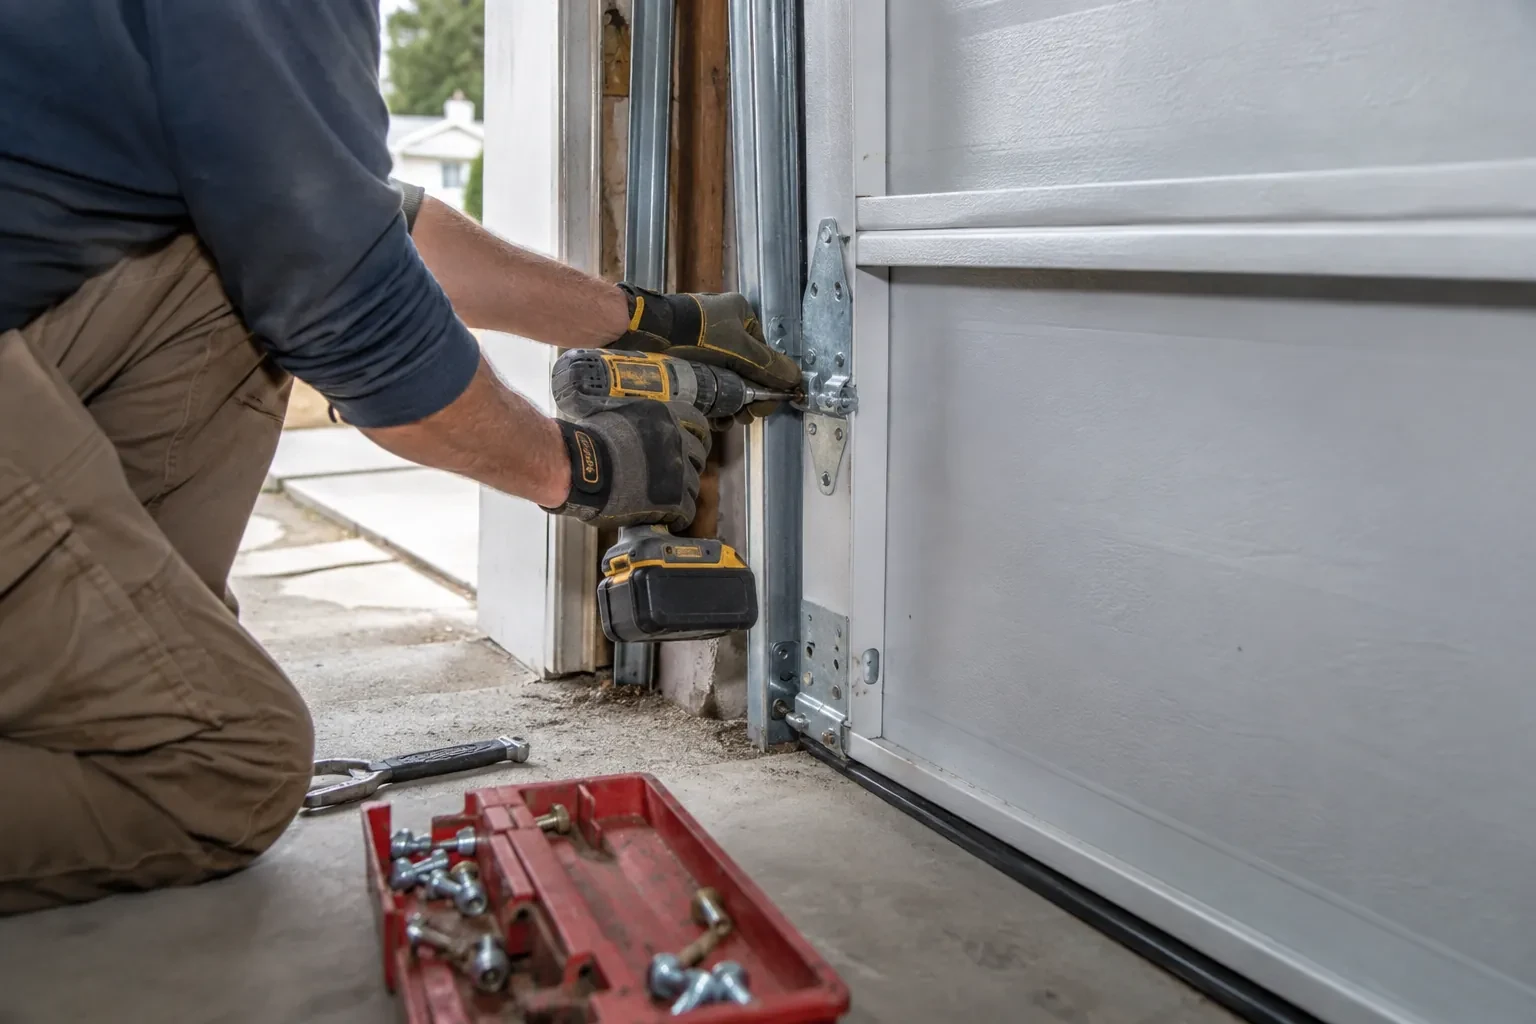
The bottom section is set level first, then additional sections are stacked in their intended order. Hinges join the sections so they can pivot through the curved track, and graduated edge hinges hold rollers at the correct distance from the door face. Reinforcement struts and the operator attachment point are fitted where specified. Throughout assembly, clamps and supports control movement while fasteners are secured. The result is a connected door curtain that follows the tracks evenly, with designated handles or gripping points available for manual use.
A door that feels balanced by hand
After installation, the door's weight is managed by its counterbalance system rather than by the user's arms or the electric operator. With the operator disconnected, the door should travel through the tracks with controlled effort and remain level. That balanced behaviour is an important reference for future care: a noticeable change in lift effort, movement or door position deserves assessment. The owner also knows where the manual release is and how to use the designated handle or gripping points while keeping hands away from section joints and moving hardware.
New-Construction Garage Door Installation
In the van
Track hangers and bracing
Lift cables and drums
Counterbalance springs
Door reinforcement struts
Vertical and horizontal tracks
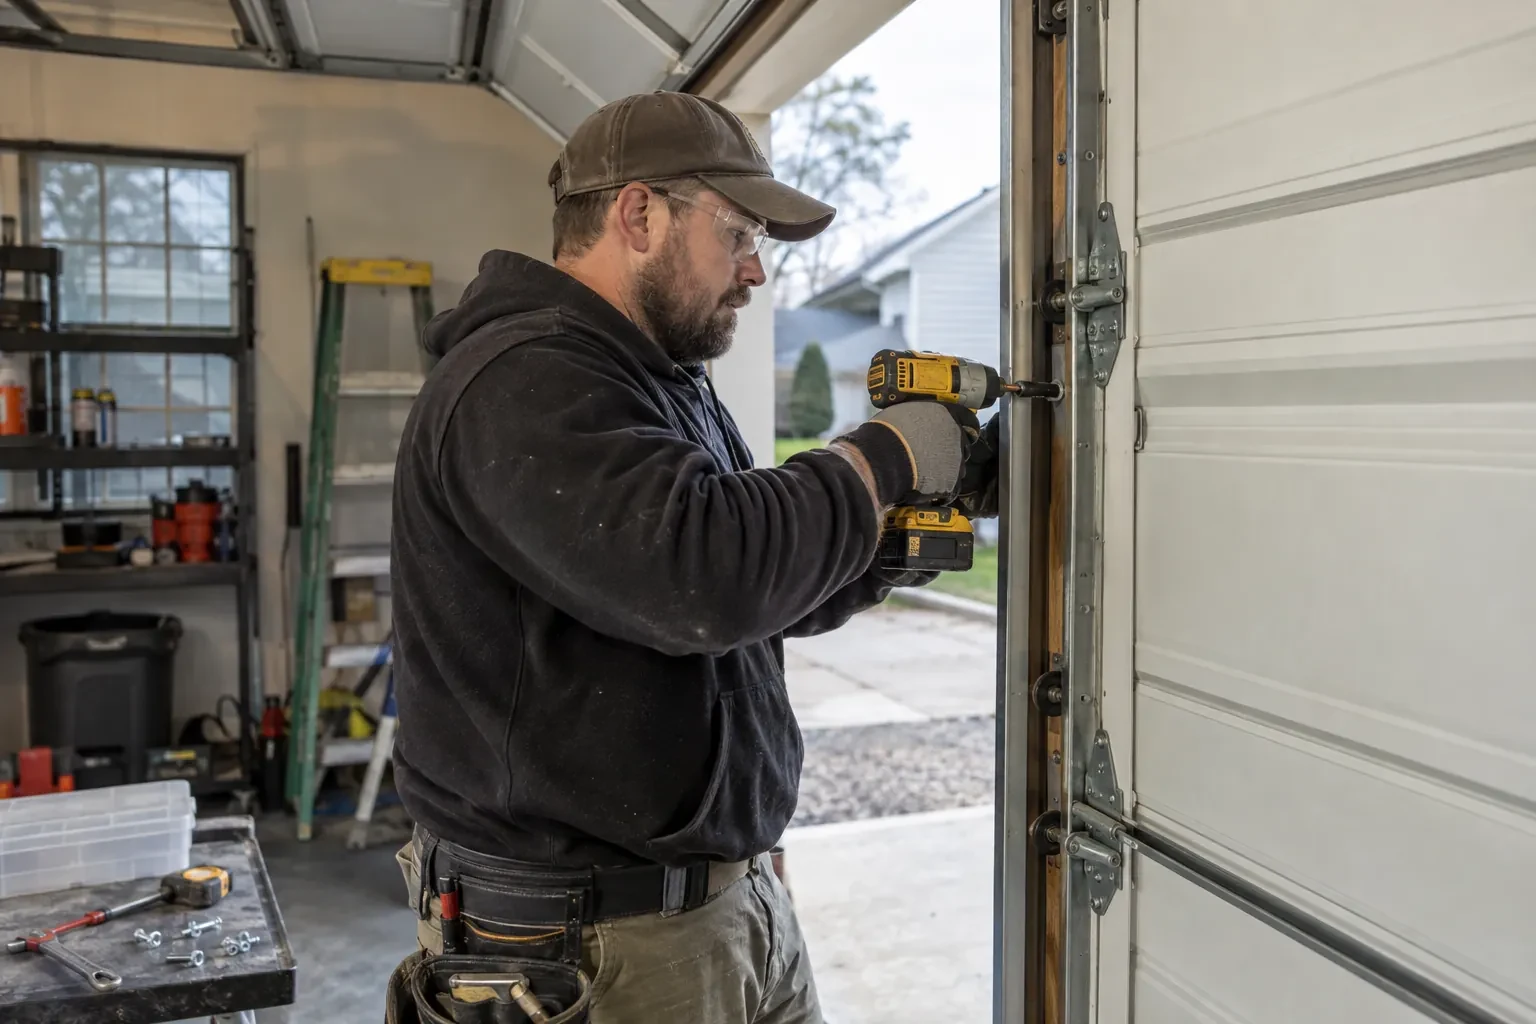
New-Construction Garage Door Installation
What affects the quote
Electrical preparation
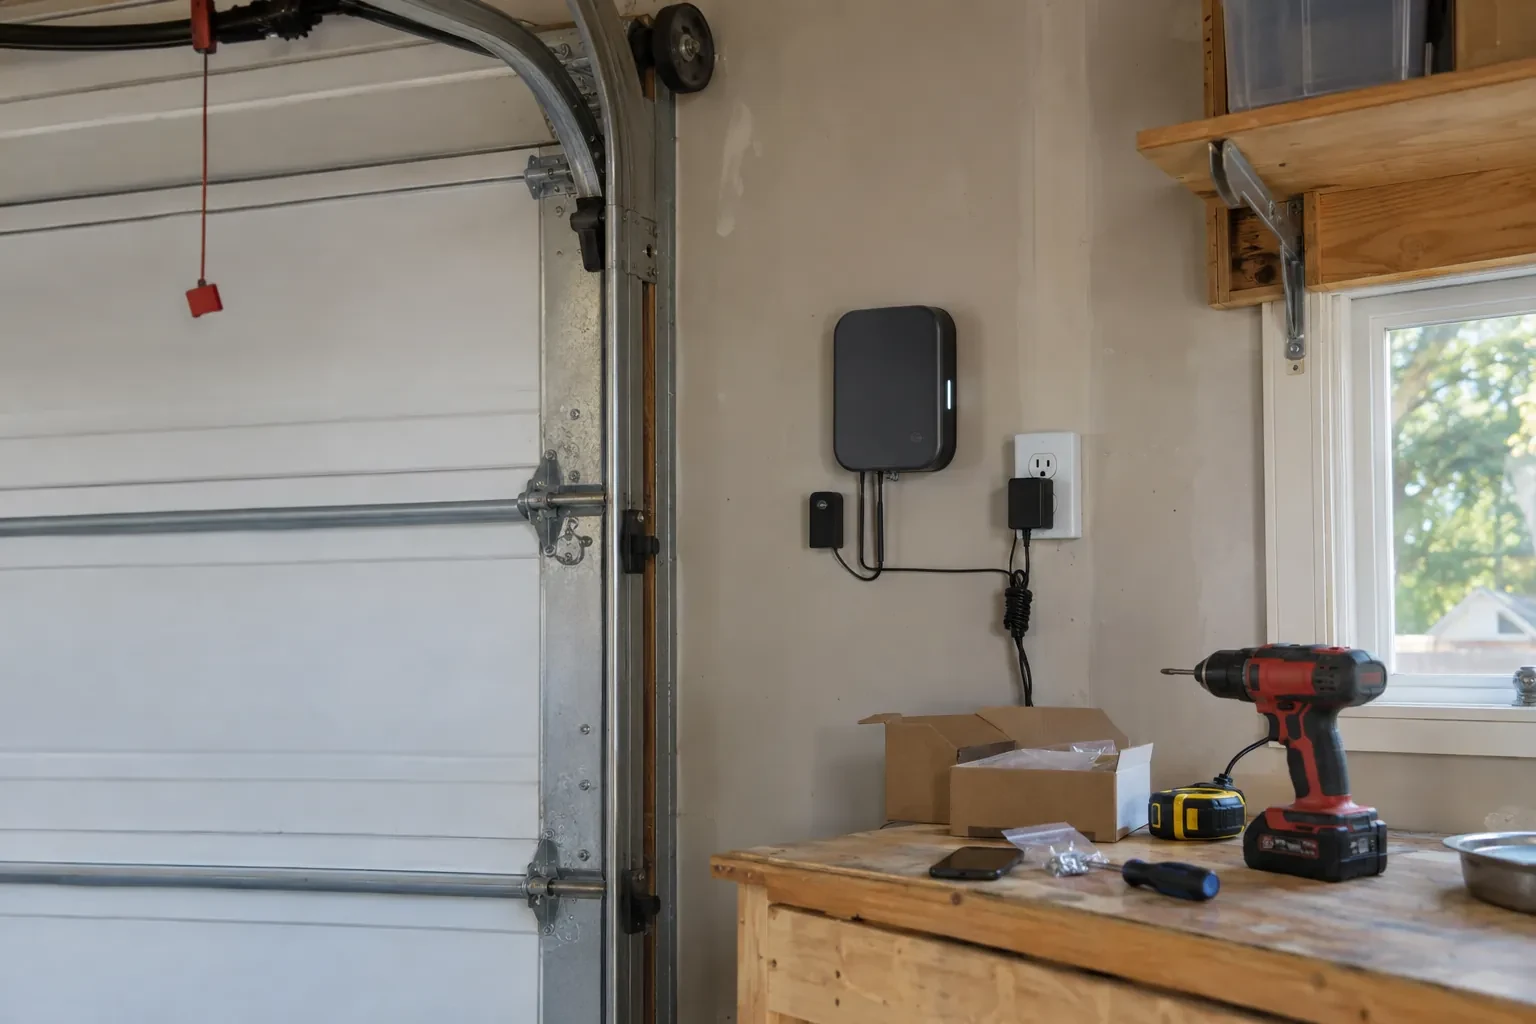
The location and readiness of power, control wiring and sensor routes affect coordination. Electrical work outside the door install remains a clearly identified project responsibility.
Counterbalance arrangement
Door weight, track geometry and available space shape the spring, shaft, cable, drum or pulley package. Heavier and specialized configurations require their corresponding matched hardware.
Perimeter trim and weather sealing
Bottom seal, stop moulding and section seals can be named in the door scope. Exterior caulking, cladding returns or custom trim may remain with another trade.
What to have ready
- Which trade is completing exterior trim, caulking and final electrical work?
- Is powered operation included, and which controls are wanted?
- What headroom, sideroom and backroom are available around each opening?
New-Construction Garage Door Installation: questions
QuestionsHow does an uneven garage floor affect the new door?
The bottom weather seal can compress over modest variation, but it follows the slab rather than making the slab level. The installer measures the high and low points and sets the door from the established finished floor. Larger variation may leave uneven seal contact or alter the clear opening height. Confirming coatings, thresholds and drainage slopes before installation gives everyone the same reference surface for fit and travel.
What regular care does a newly installed door need?
Follow the door and operator manuals for inspection and product-specific lubrication. Owners can keep the opening and sensor path clear, clean the section finish gently and watch visible cables, rollers, hinges and seals for change. Tracks are guides, so adding heavy grease can collect dirt. Any shift in balance, smooth movement or cable condition is useful reason to arrange a professional system assessment.
What happens if the opening dimensions change during the build?
The revised finished width, height and surrounding clearances are measured and compared with the selected door package. A small framing change can affect section size, track position, seals or spring specification, so compatibility is confirmed before installation proceeds. The responsible project party decides how the building work is corrected or the selection is revised. Recording the accepted dimensions gives the builder, supplier and installer one shared basis for the next step.
Related services
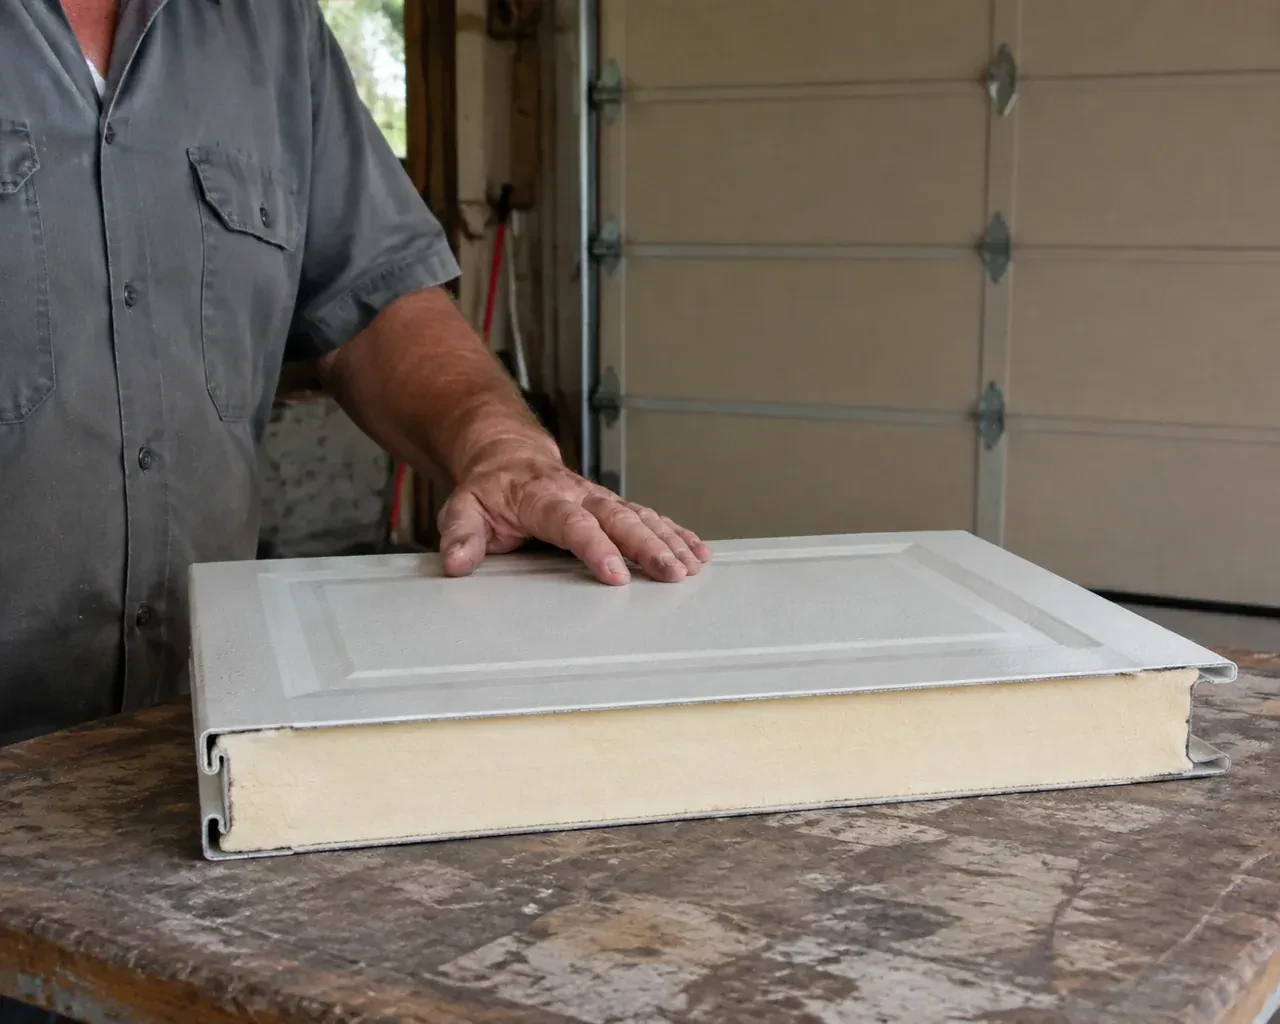
- Insulated Steel Garage Door InstallationThe opener strains as the heavy older door starts upward, and manual movement feels uneven.
- Wind-Rated Garage Door ReplacementNew windows would improve the door's appearance, but they also change the section layout and reinforcement pattern.
- Carriage-House Garage Door InstallationTwo garage openings sit side by side, and small differences in window spacing or decorative hardware would be obvious.