New Doors · Toronto
Carriage-House Garage Door Installation
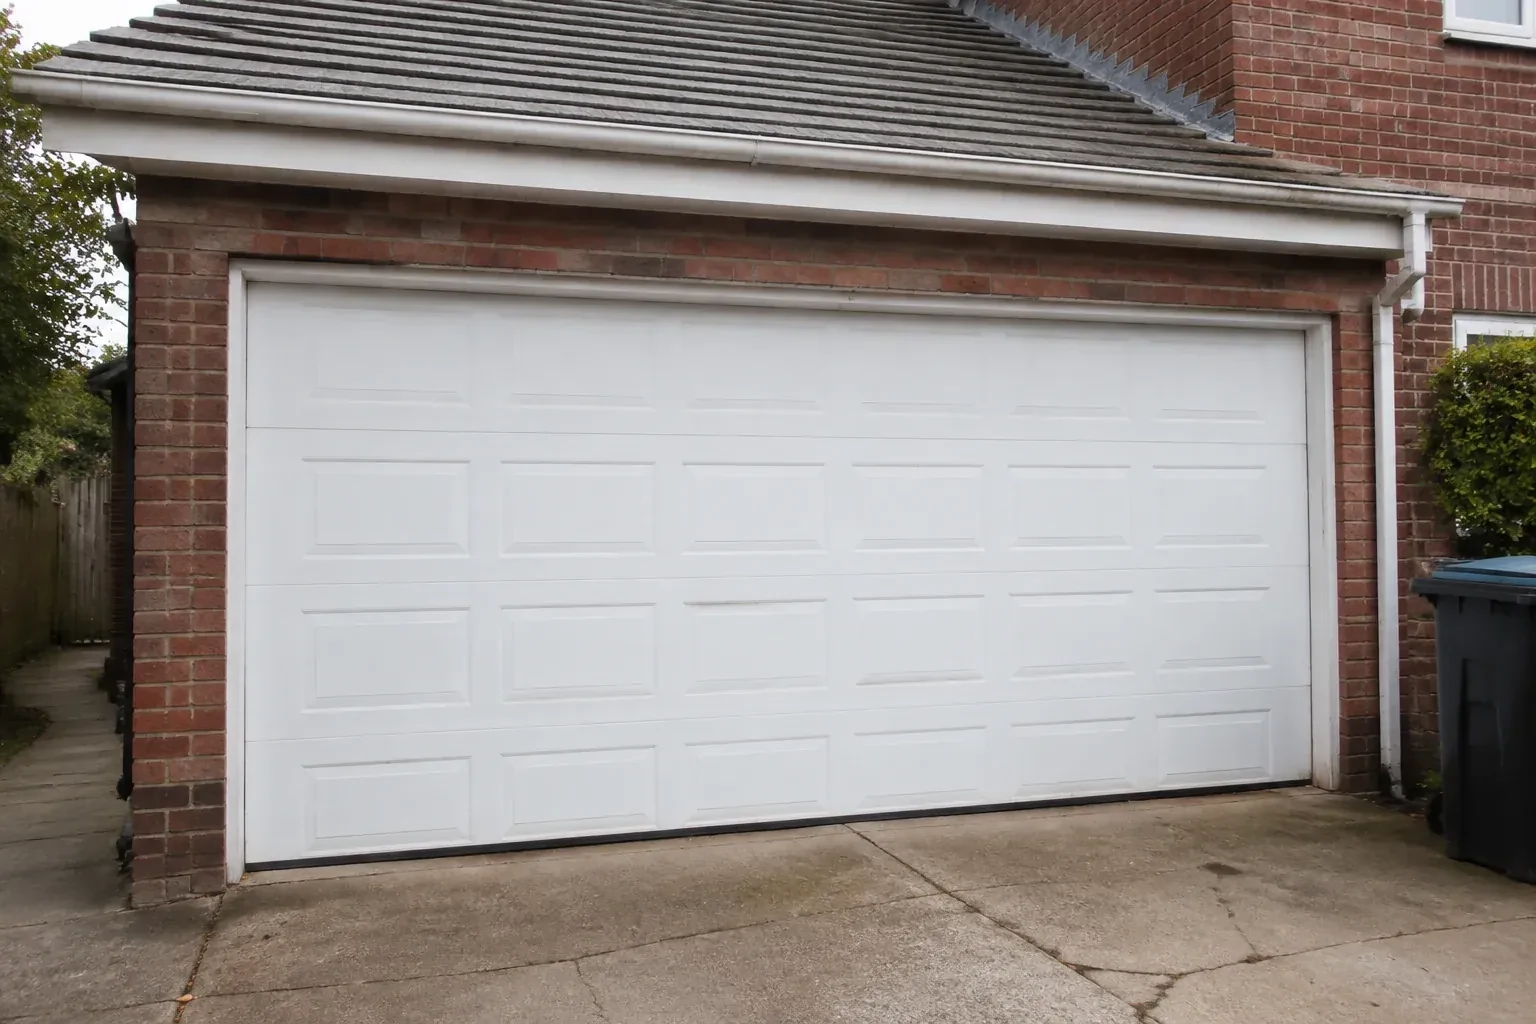
Two garage openings sit side by side, and small differences in window spacing or decorative hardware would be obvious.
In plain words
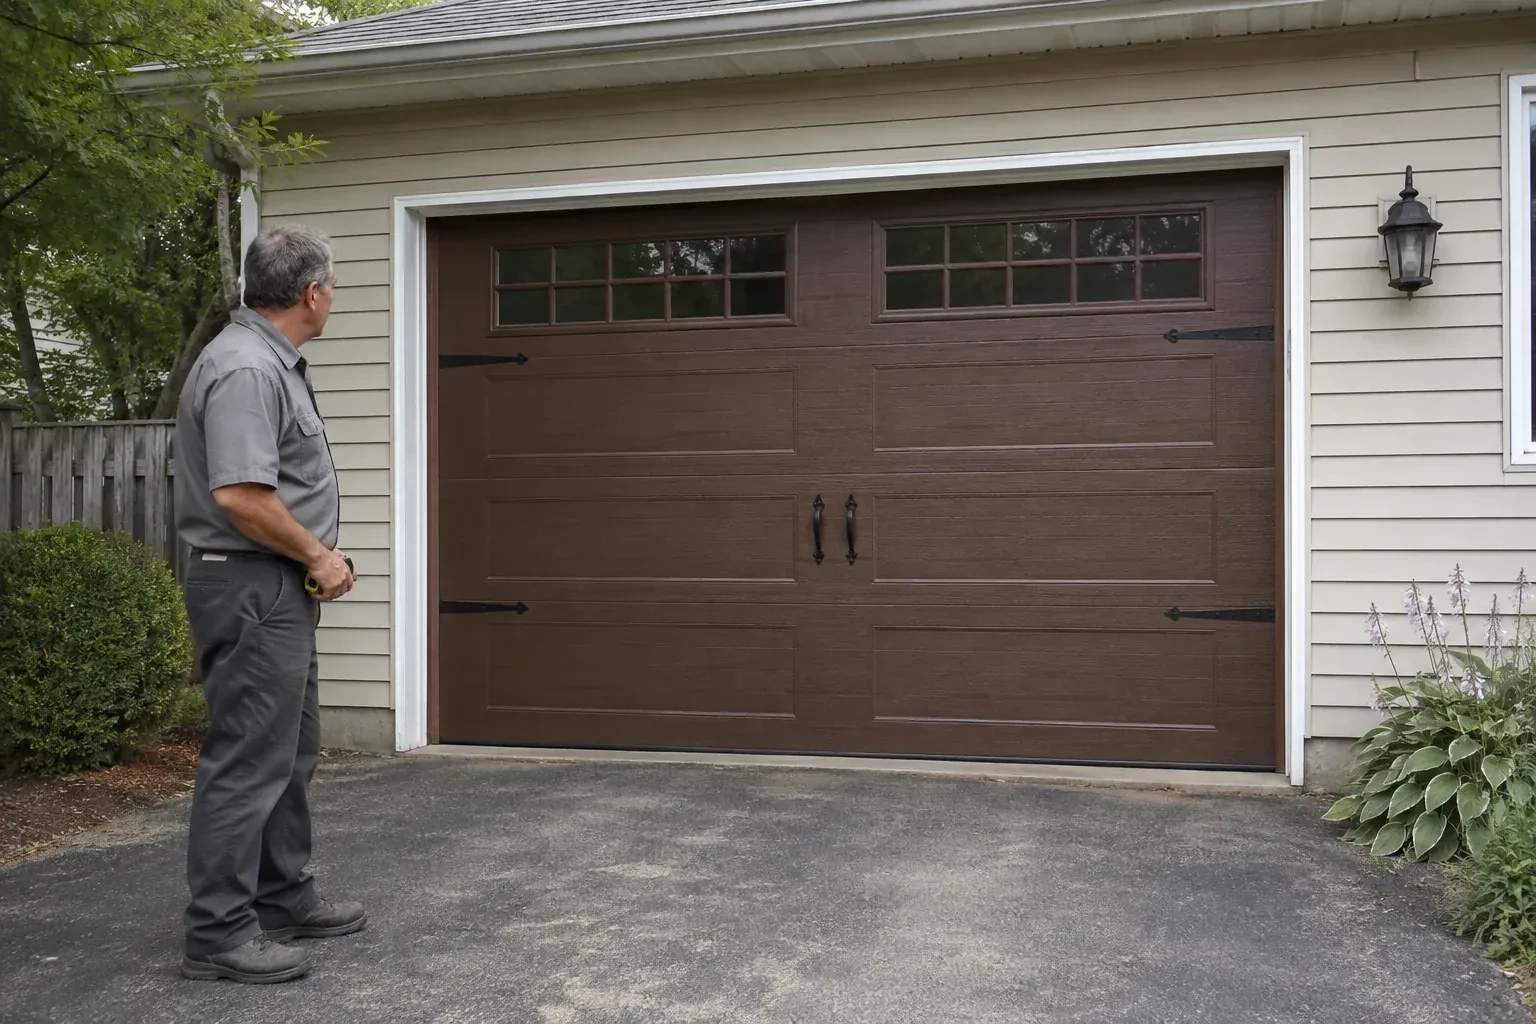
Good fit starts with four groups of measurements: the opening itself, side room beside it, headroom above it and backroom along the ceiling. The technician also checks the floor, jambs, header, lights, storage and opener position. Those details determine which track arrangement and door configuration belong in the space. Once the system is installed, manual balance, powered travel, photo eyes and contact reversal are checked so the finished door operates as carefully as it was selected.
How the visit goesThe existing door has reached the point where panels, rollers and finish all look tired. Rather than reproduce the same appearance, you want the replacement to become a considered architectural feature.
Carriage-House Garage Door Installation
How the visit goes
Understanding the existing opener
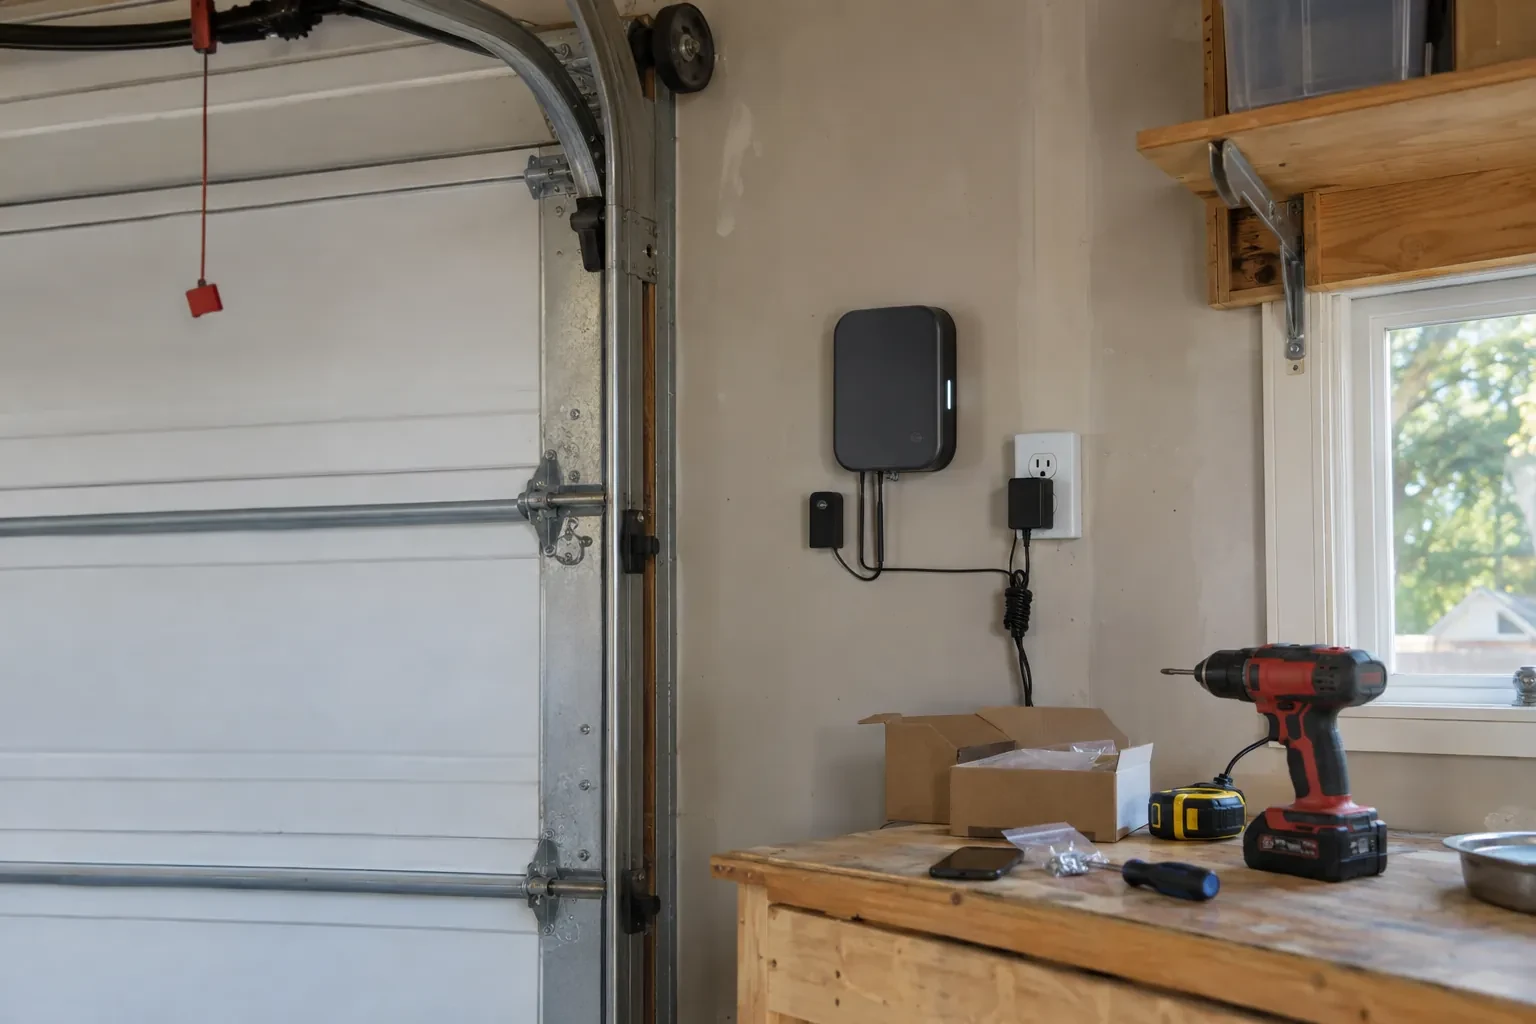
If an opener will remain, its model information, rail location, door arm, controls and safety sensors become part of the survey. The new door's size, weight, top-section construction and required travel are compared with the equipment instructions. The technician also checks that the photo eyes have a clear mounting location and that manual release access makes sense. These findings establish whether the existing arrangement can be integrated or whether opener work belongs as a distinct item in the installation plan.
Stacking the sections in sequence
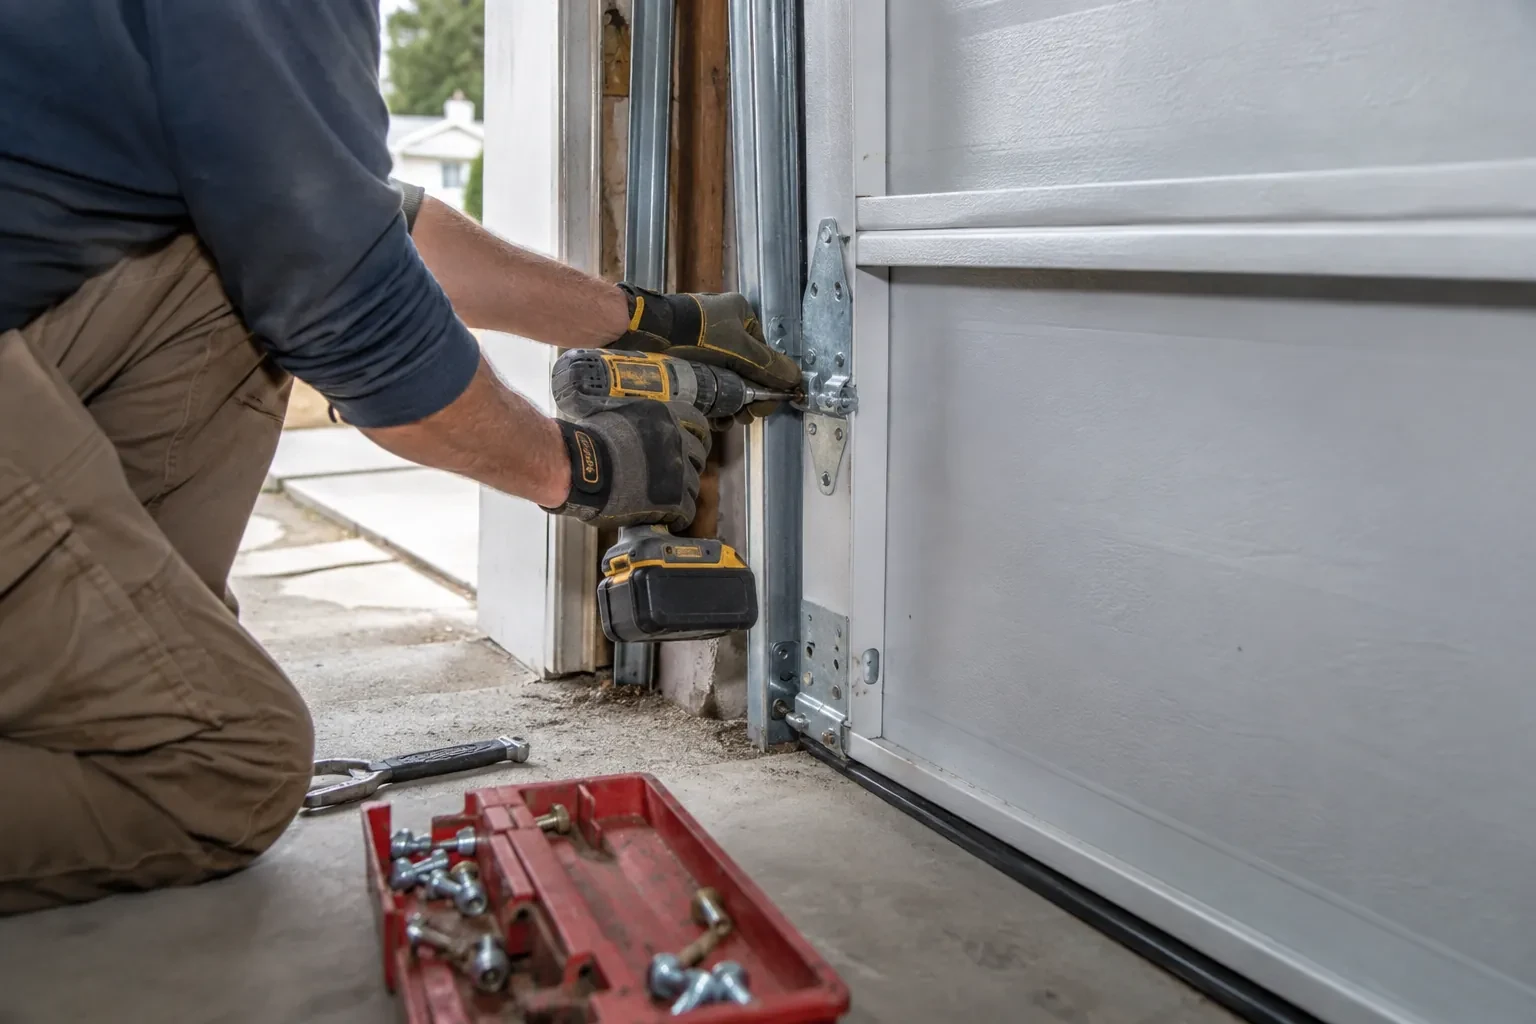
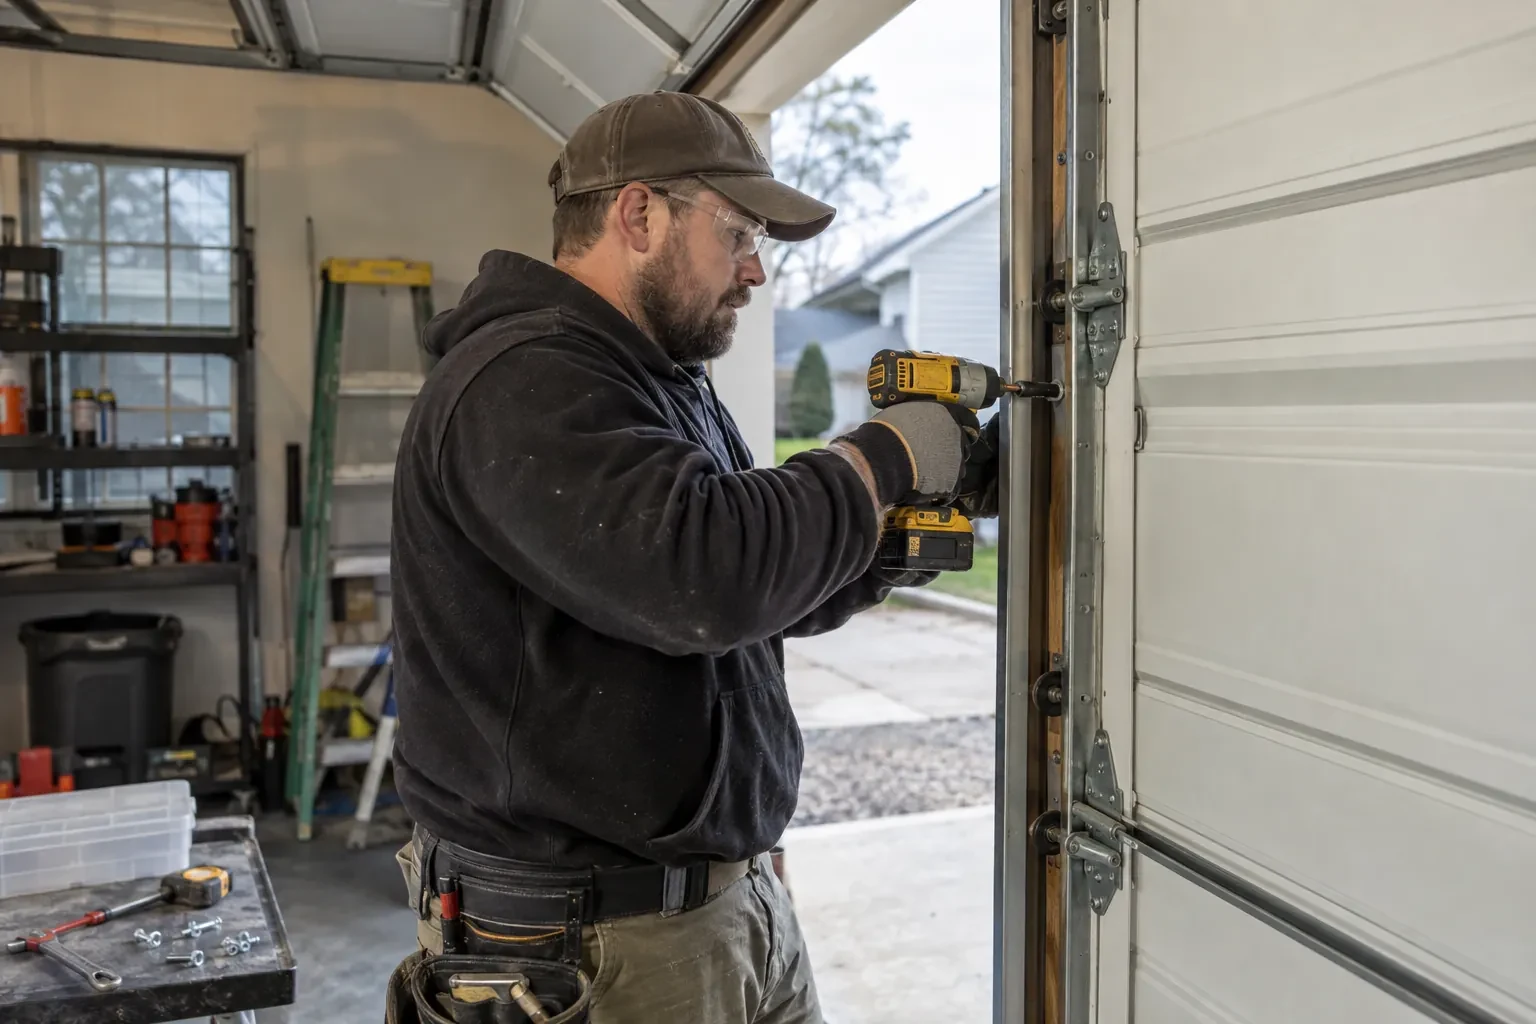
The bottom section is set first, levelled at the threshold and fitted with its seal and corner hardware. Subsequent sections are added in their marked order, with rollers, centre hinges and graduated edge hinges attached at the specified points. Struts and reinforcement are installed where the design calls for them. As the stack rises, joints are checked for even engagement and clean movement. Windows and overlays remain protected during handling so the architectural face reaches its installed position without scuffs or misplaced pressure.
A cleaner seal around the opening
New bottom, side and top seals form a continuous contact line suited to the measured opening. They help manage drafts, wind-driven debris and seasonal moisture while allowing the sections to move freely. The homeowner can support that fit by keeping the threshold clear of packed snow, gravel and leaves, and by gently cleaning flexible seals rather than coating them with unsuitable products. If the slab settles or a seal hardens over time, a visible strip of daylight is a useful prompt for adjustment or replacement.
Carriage-House Garage Door Installation
In the van
Window glazing and inserts
Vertical and horizontal tracks
Torsion spring assembly
Hinges and rollers
Side and top seals
Carriage-House Garage Door Installation
What affects the quote
Decorative hardware package
Handles, knockers, clavos and strap accents vary in quantity, material and attachment method. Their layout and section-clearance checks are included in the installation work.
Number of coordinated doors
Multiple openings increase sections and operating hardware, while also adding alignment work for shared window heights, panel patterns, colours and decorative accents across the elevation.
Colour and finish selection
Standard factory colours, multi-tone finishes, stains and site-related finishing needs have different preparation and care requirements. Matching an existing exterior may also involve samples and approval steps.
What to have ready
- Are decorative handles, straps or other accents important?
- Can vehicles and stored items be cleared from the work area?
- How much daylight and privacy should the windows provide?
Carriage-House Garage Door Installation: questions
QuestionsHow should I prepare the garage before installation?
Move vehicles outside and clear stored items from the door, side tracks, ceiling path and opener area. Provide access to wall controls and the electrical receptacle, and protect belongings that are sensitive to normal installation dust. Exterior access in front of the opening should also be open. Mention alarms, interior finishes or fragile landscaping that affect how the work area is arranged.
What happens if the garage floor is not level?
The survey measures the variation and determines how the bottom section and seal can meet it. A flexible astragal can accommodate modest changes, while a pronounced crown, dip or damaged threshold may call for related floor or threshold work. The door itself is installed level for reliable travel; the sealing approach is selected separately to follow the practical shape of the floor.
How often should I inspect the installed door?
Regular visual checks are useful, with the owner's information setting the specific test and lubrication schedule. Watch the door travel, keep tracks and photo eyes clear, and look at rollers, hinges, cables and seals without adjusting tensioned parts. A change in balance, sound or movement is useful information to record and share when arranging maintenance by a door technician.
Related services
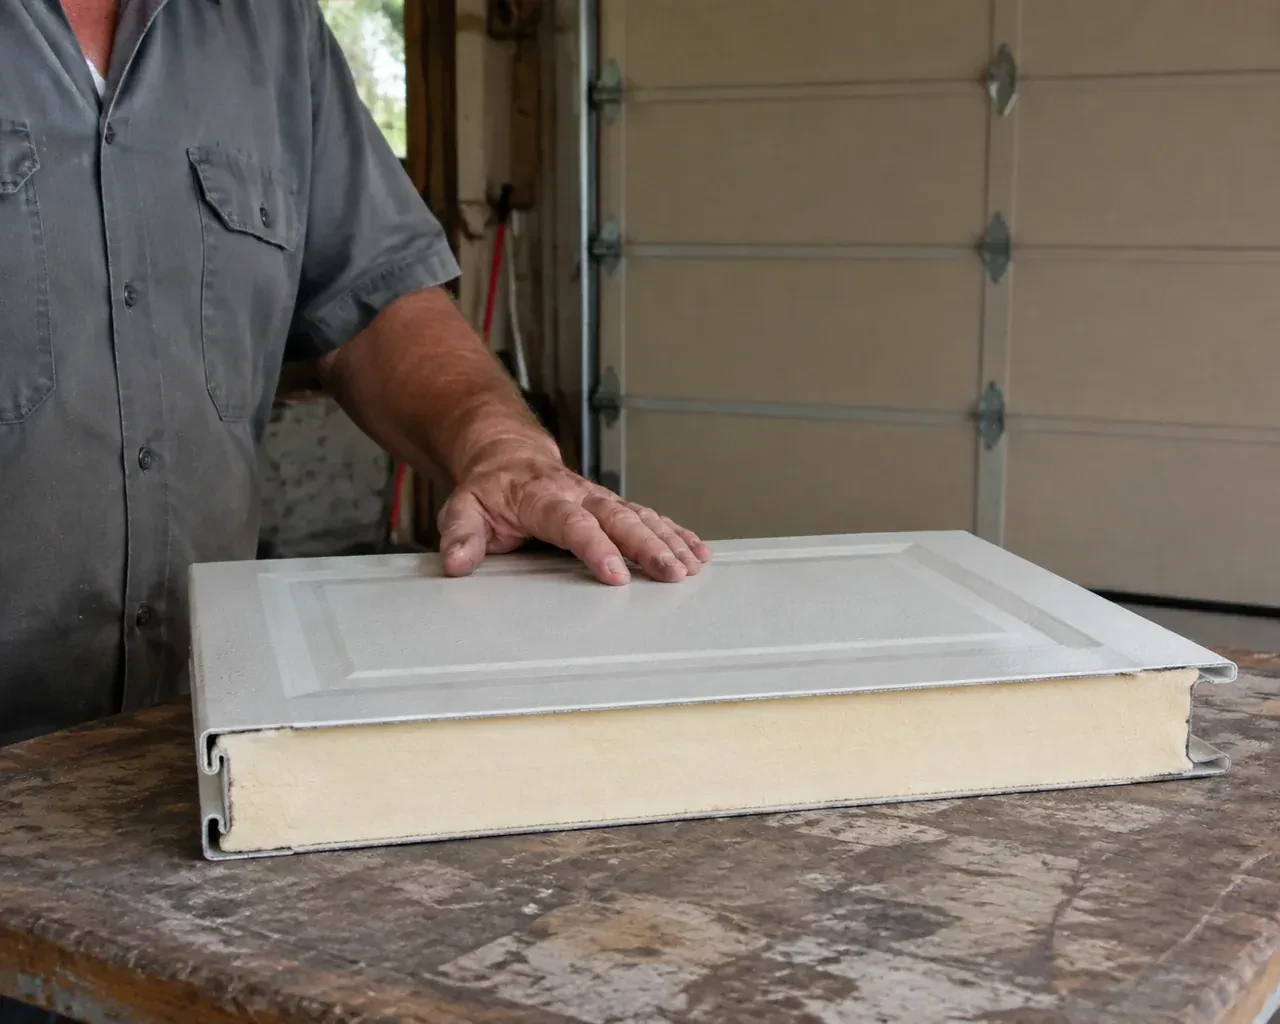
- Insulated Steel Garage Door InstallationThe opener strains as the heavy older door starts upward, and manual movement feels uneven.
- Wind-Rated Garage Door ReplacementNew windows would improve the door's appearance, but they also change the section layout and reinforcement pattern.
- Full-View Glass Garage Door InstallationA heated garage feels cold beside its ageing door each winter.