New Doors · Victoria Village
Carriage-House Garage Door Installation in Victoria Village
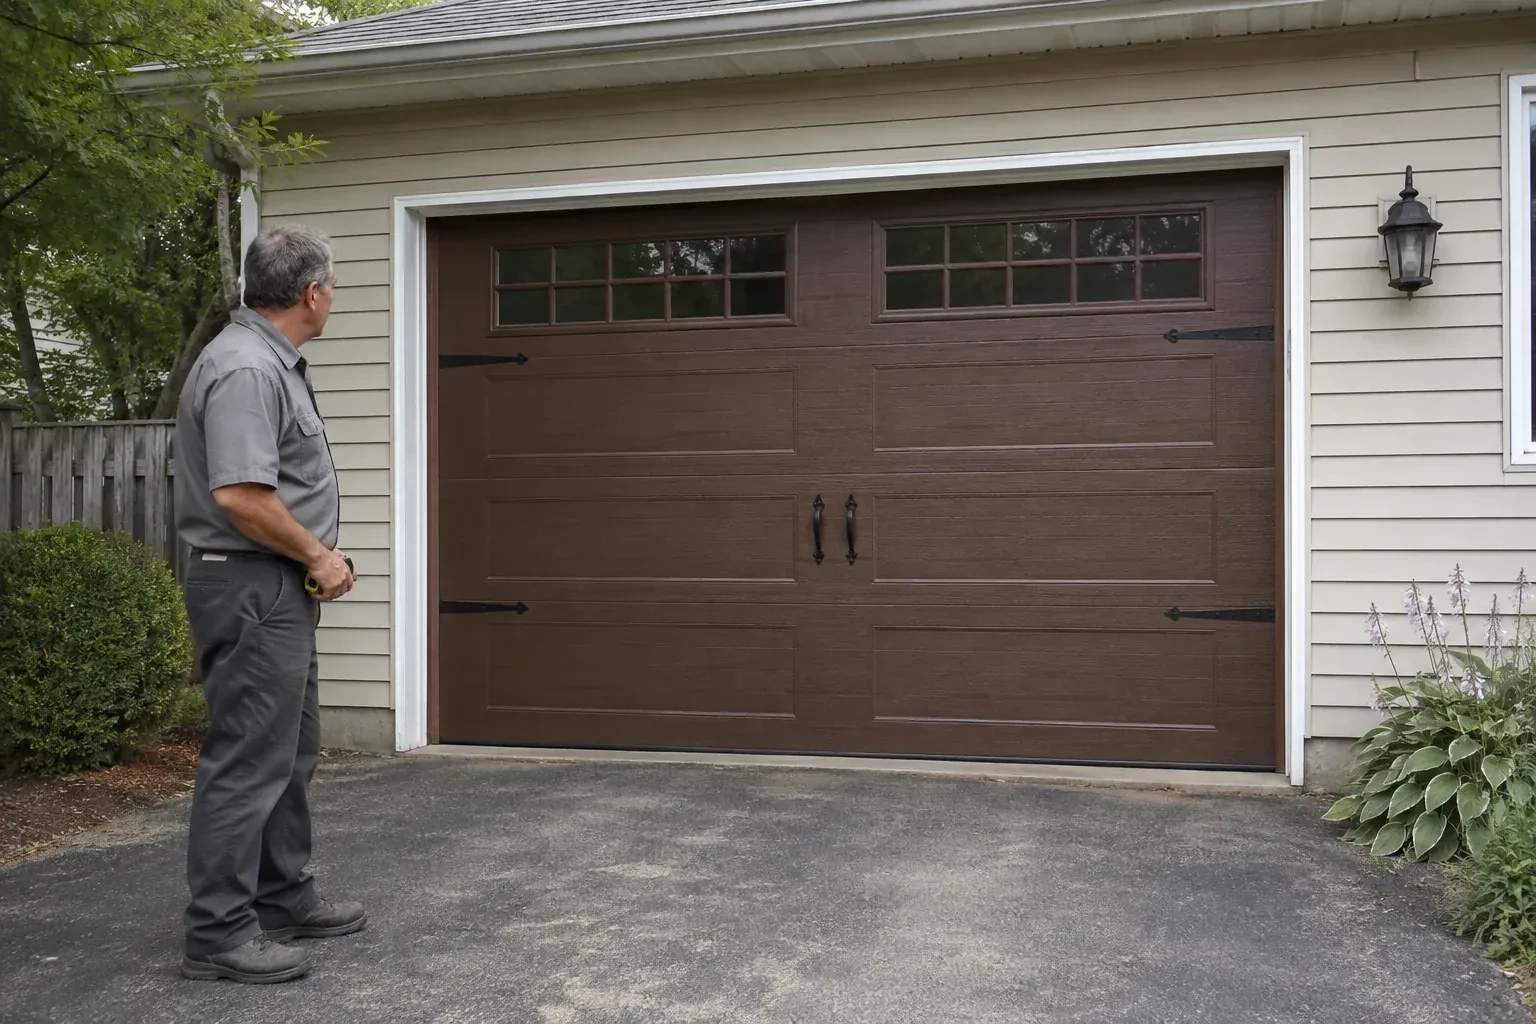
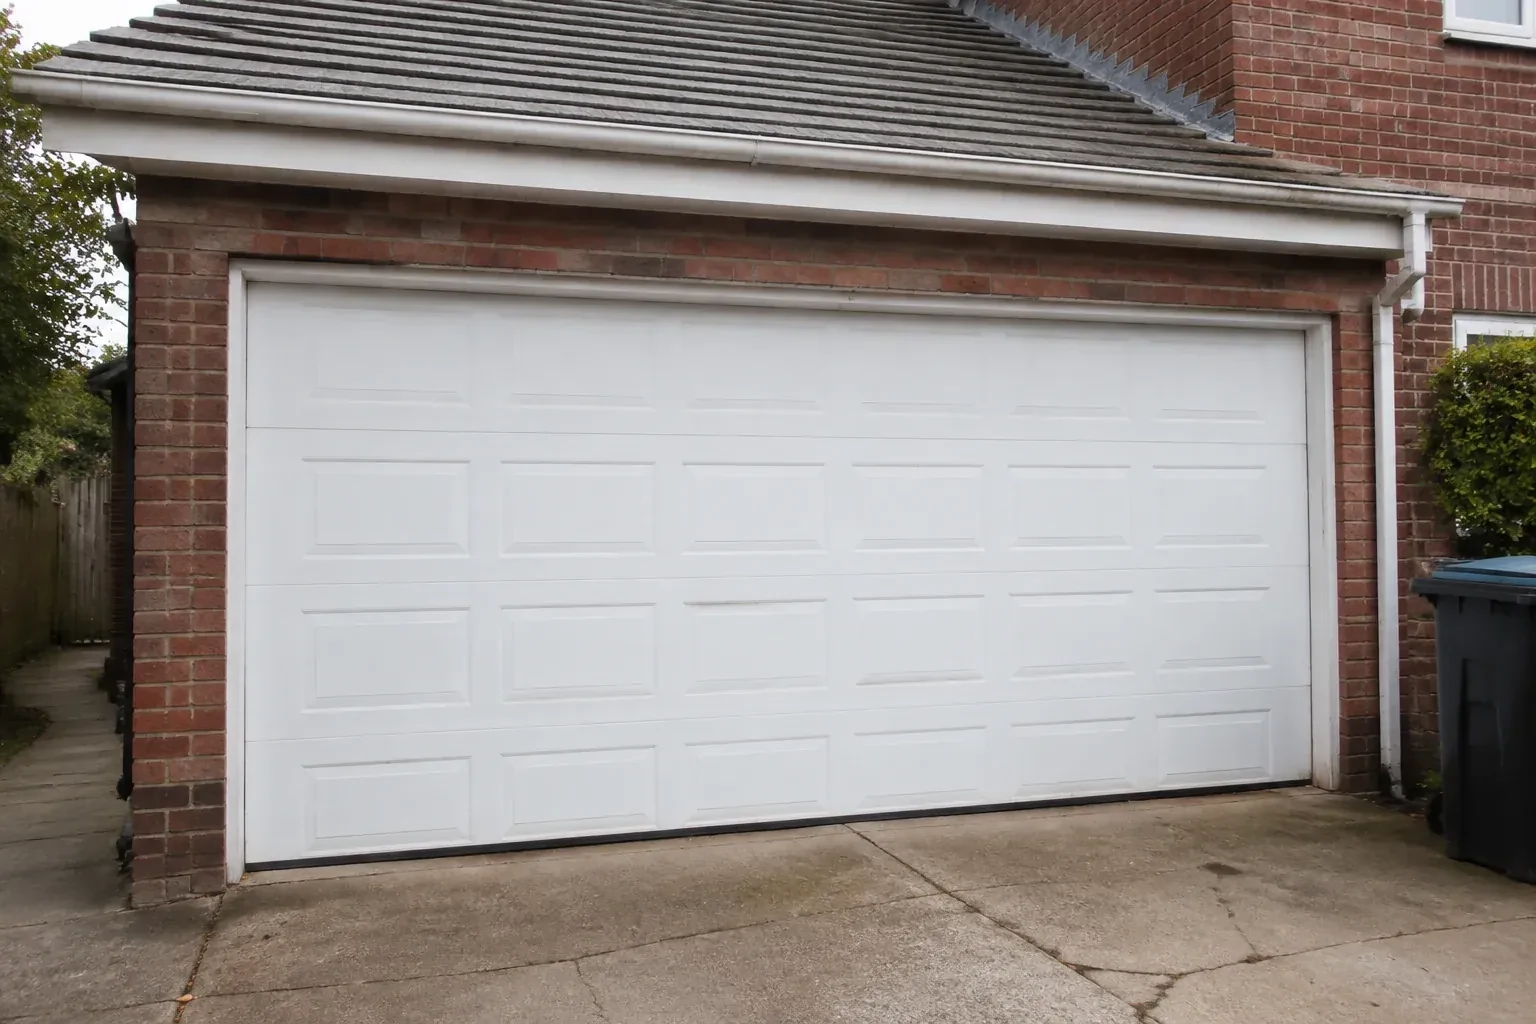
Two garage openings sit side by side, and small differences in window spacing or decorative hardware would be obvious.
In plain words
A carriage look can be created with several constructions, including embossed steel, insulated steel with composite overlays, or wood components intended for sectional-door use. Each choice changes weight, depth, finish care and the hardware needed to move it. The installation process matches the counterbalance and reinforcement to the selected sections, rather than treating the decorative surface as a separate add-on. That coordination supports both the intended appearance and steady overhead operation.
How the visit goesYour garage door works, yet its broad plain panels feel disconnected from the brick, gables and entry details around them. You want the opening to contribute the warmth and character of the home's exterior.
Carriage-House Garage Door Installation
How the visit goes
Looking at the threshold and weather edge
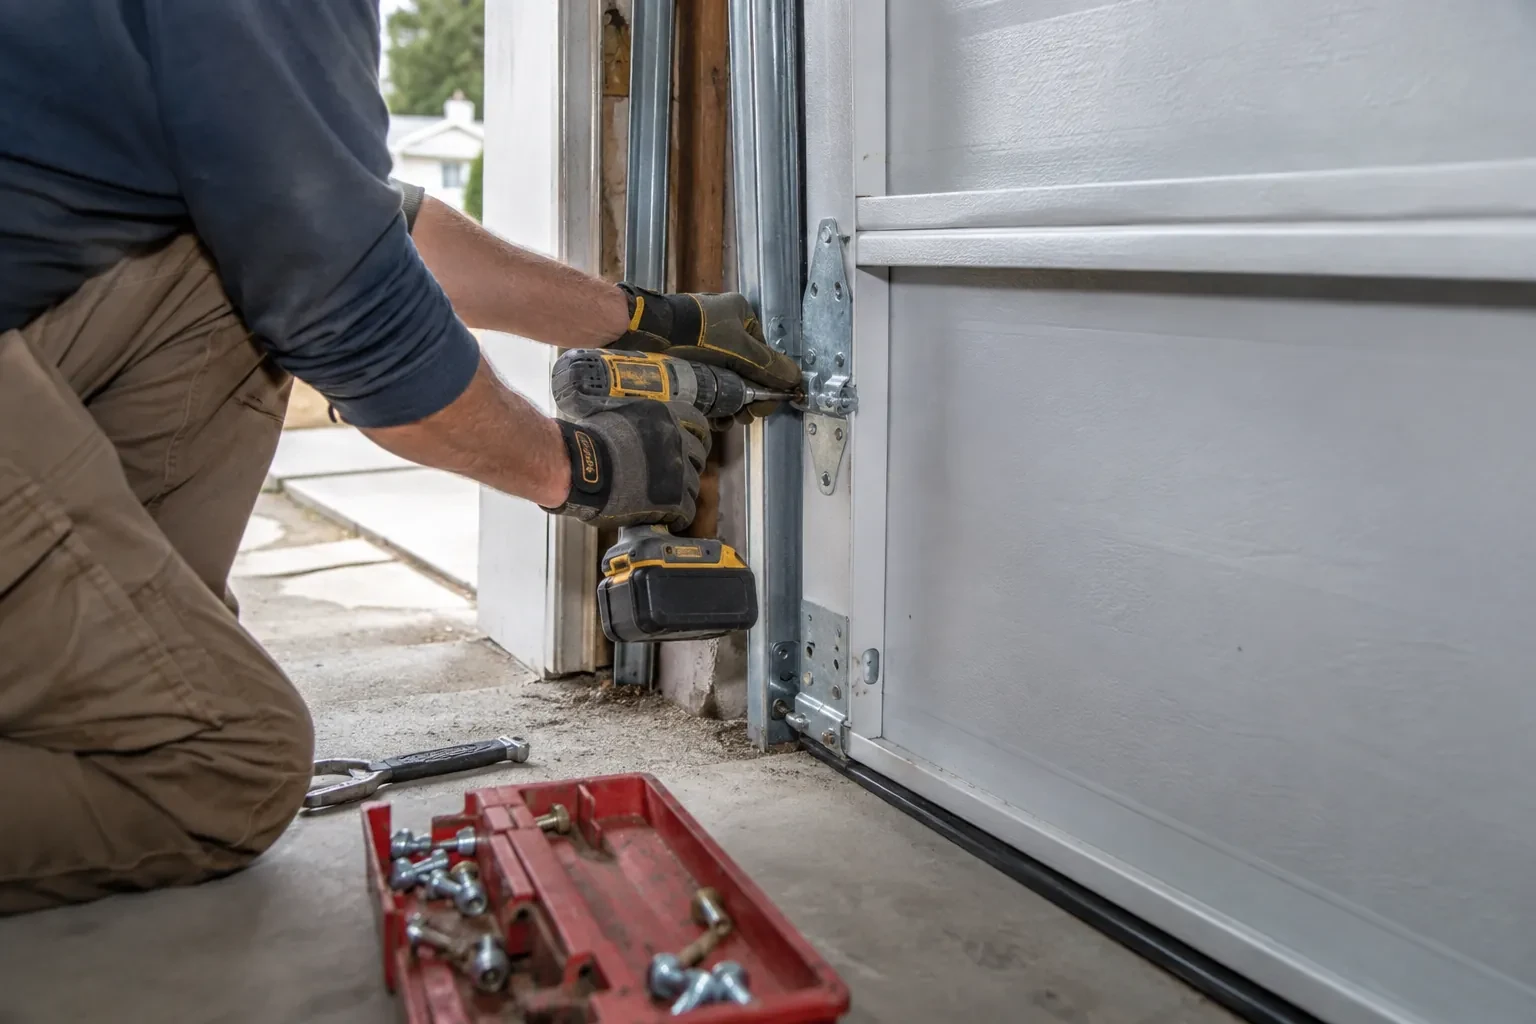
The floor line tells an important part of the story. A straight, level slab accepts a standard bottom seal evenly, while a crown, dip or worn edge may need a different seal profile or related threshold work. The technician also notes drainage direction, salt exposure, exterior grade and the condition of side and top stops. These observations guide weather-seal selection and help the lower panel sit neatly when closed, especially where winter debris and meltwater regularly reach the opening.
Connecting the automatic operator
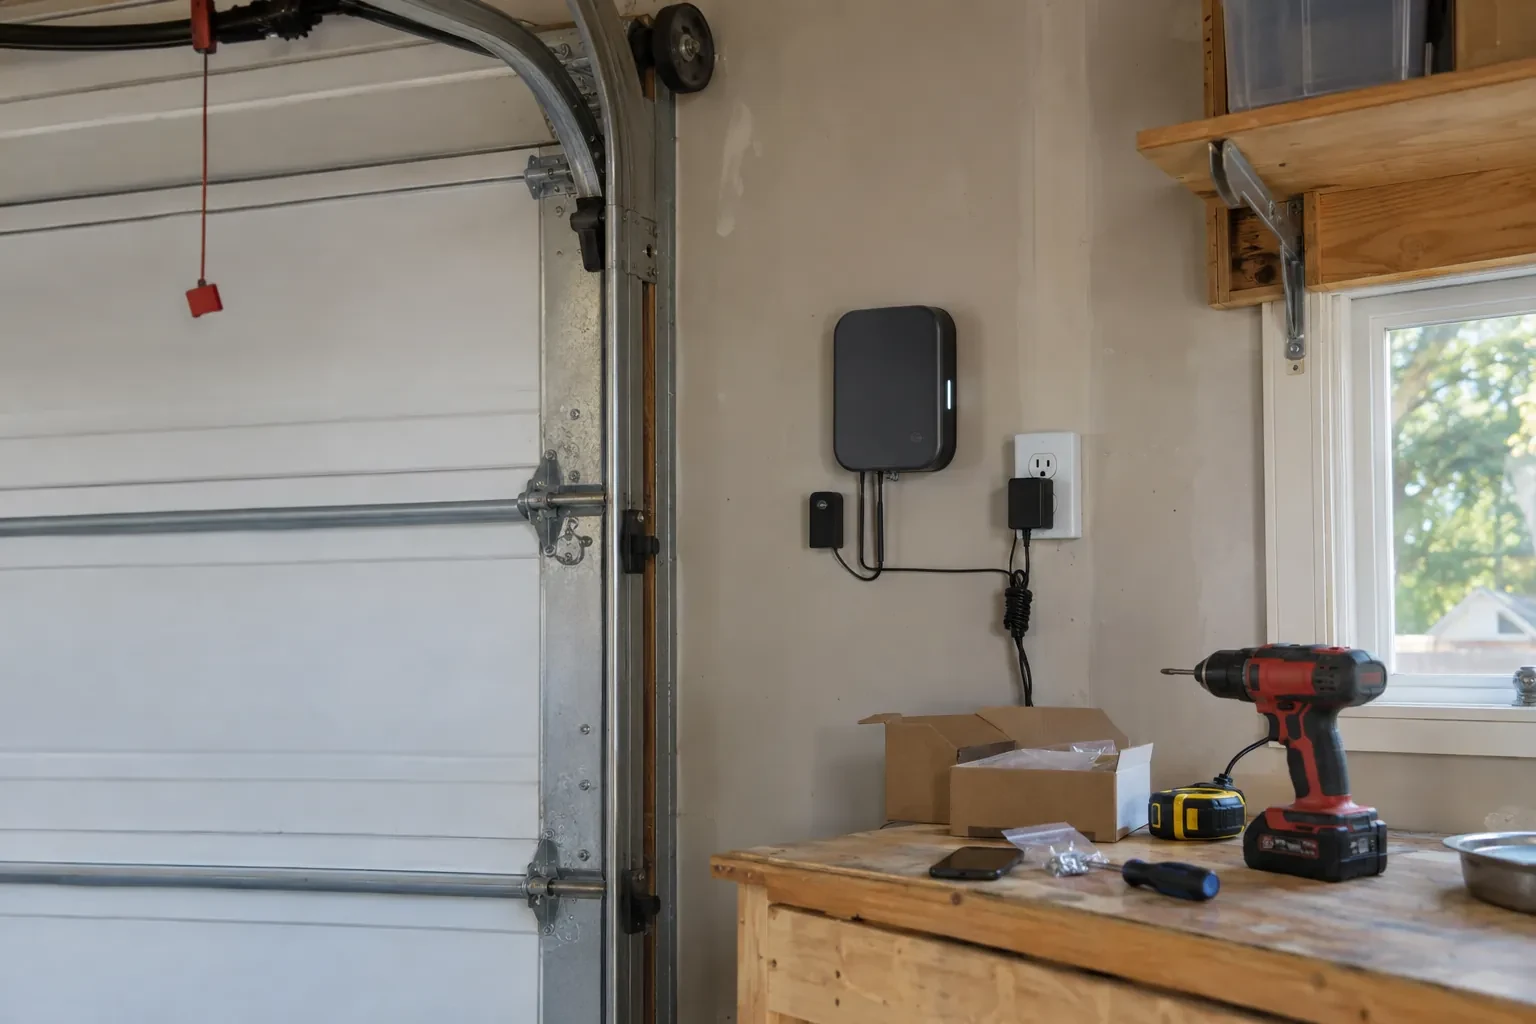
The opener rail and door arm are aligned with a reinforced attachment point on the upper section. With the door already moving smoothly by hand, the operator is connected and its open and closed travel positions are set for the new geometry. Force settings follow the equipment instructions rather than compensating for drag. Wall controls, remote functions and photo eyes are checked, followed by obstruction and contact-reversal tests. The emergency release is left accessible and demonstrated as part of the operating setup.
Traditional character with overhead movement
After installation, the garage presents the divided proportions, window rhythm and hardware cues associated with coach doors, yet the sections travel upward instead of occupying driveway space. Panel lines and accents have been laid out as a complete composition across the opening. From inside, tracks and rollers guide the modern operating system; from the street, the emphasis stays on the chosen carriage pattern. The customer can use the driveway and opener in the familiar way while gaining a noticeably more architectural exterior feature.
Carriage-House Garage Door Installation
In the van
Window glazing and inserts
Vertical and horizontal tracks
Torsion spring assembly
Hinges and rollers
Side and top seals
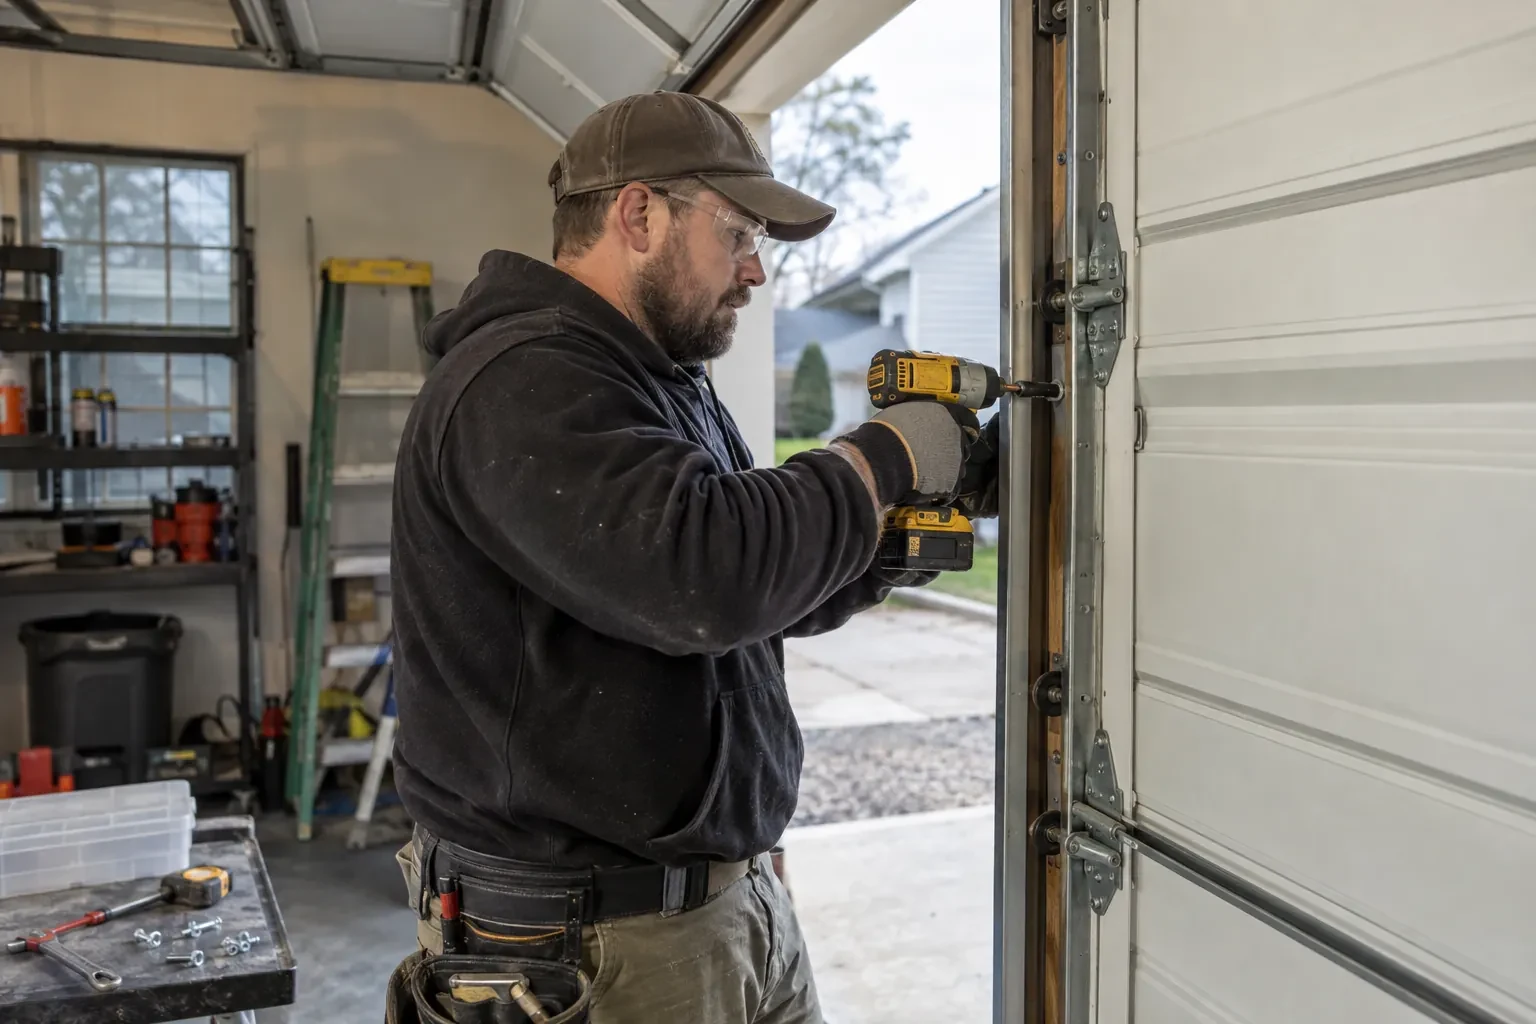
Carriage-House Garage Door Installation
What affects the quote
Removal of the current system
Door material, spring type, glazing, track condition and access all influence controlled removal. Disposal or requested retention of old sections and hardware is identified in the scope.
Existing opener compatibility
Keeping an opener calls for model review, reinforcement and new travel setup. A separate operator scope may arise when door weight, rail geometry or desired controls differ from the existing equipment.
Jamb, header and support condition
Sound, correctly positioned fastening surfaces support tracks and spring anchors. Damaged wood, hidden framing, loose rear hangs or unfinished opening preparation add work before hardware can be mounted accurately.
What to have ready
- Would you like insulated sections and insulated glazing?
- What width and height is each garage opening?
- Is headroom limited by beams, storage or ceiling equipment?
Carriage-House Garage Door Installation: questions
QuestionsHow should I prepare the garage before installation?
Move vehicles outside and clear stored items from the door, side tracks, ceiling path and opener area. Provide access to wall controls and the electrical receptacle, and protect belongings that are sensitive to normal installation dust. Exterior access in front of the opening should also be open. Mention alarms, interior finishes or fragile landscaping that affect how the work area is arranged.
What happens if the garage floor is not level?
The survey measures the variation and determines how the bottom section and seal can meet it. A flexible astragal can accommodate modest changes, while a pronounced crown, dip or damaged threshold may call for related floor or threshold work. The door itself is installed level for reliable travel; the sealing approach is selected separately to follow the practical shape of the floor.
How often should I inspect the installed door?
Regular visual checks are useful, with the owner's information setting the specific test and lubrication schedule. Watch the door travel, keep tracks and photo eyes clear, and look at rollers, hinges, cables and seals without adjusting tensioned parts. A change in balance, sound or movement is useful information to record and share when arranging maintenance by a door technician.
Related services
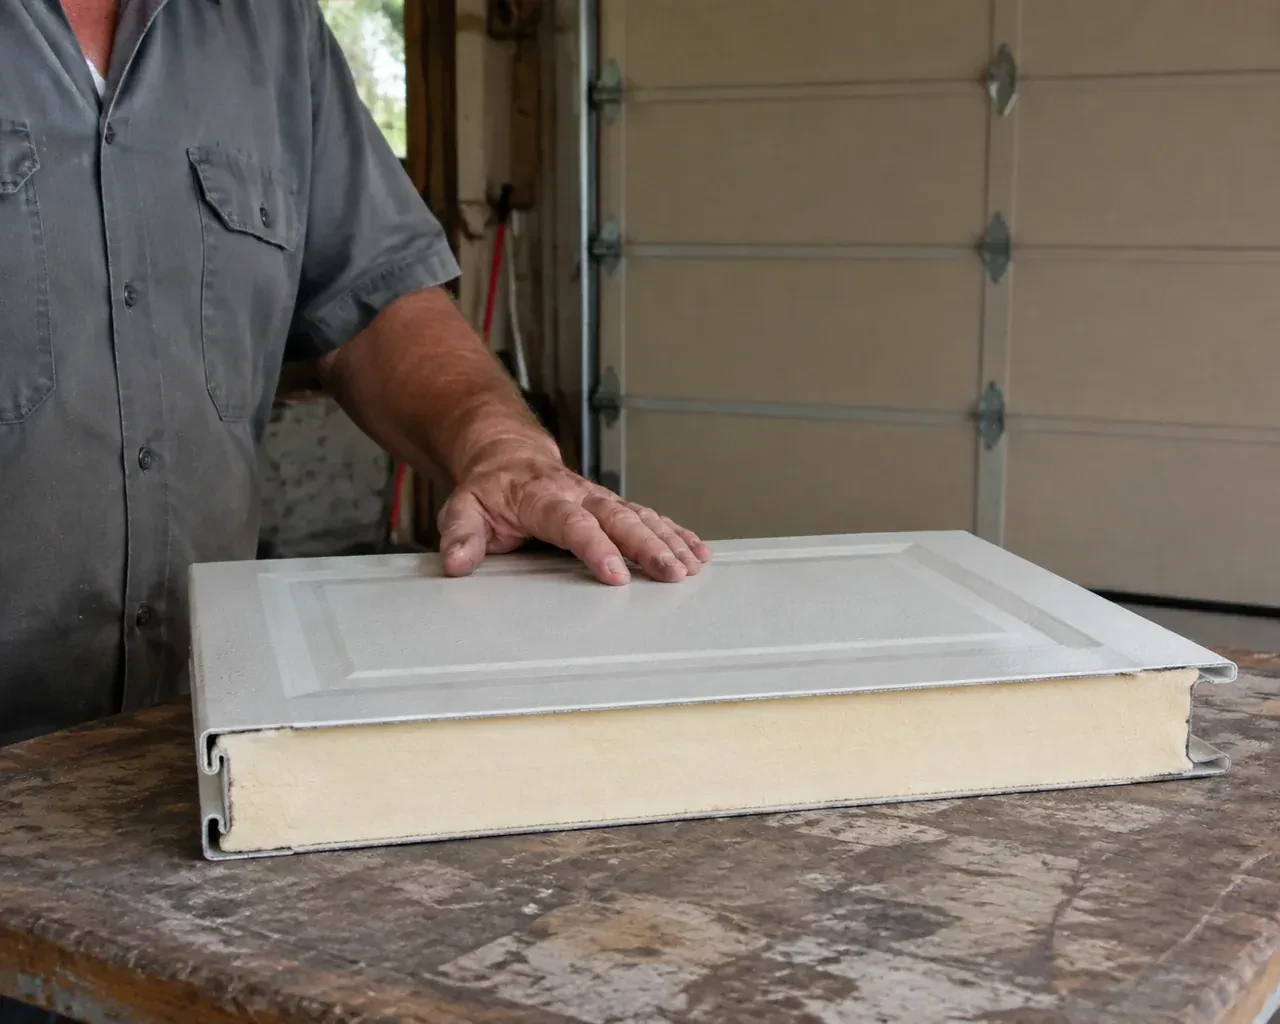
- Insulated Steel Garage Door InstallationThe opener strains as the heavy older door starts upward, and manual movement feels uneven.
- Wind-Rated Garage Door ReplacementNew windows would improve the door's appearance, but they also change the section layout and reinforcement pattern.
- Full-View Glass Garage Door InstallationA heated garage feels cold beside its ageing door each winter.